The essay ‘The Map and the Medicine Wheel: Architecture as Cosmic Instrument’ is excerpted from the edited volume Architecture as Environmental Media: Rendering the Planetary (Routledge, 2025), edited by Daniel Jacobs.
In his 1982 essay ‘On the Impossibility of Drawing a Map of the Empire on a Scale of 1 to 1’, Umberto Eco details the conditions that would make a 1:1 scale map of an empire possible.1 The thought exercise outlined several issues, logistical and theoretical, with the endeavor: the map must include all inhabitants of the empire, it cannot be placed or made in a region separate from the empire, a map would become a second empire alongside the first, the empire would cease to exist if drawn, and so on. One corollary in Eco’s text is of particular interest to the architect. It is not, however, the absurdity of total representation, the feasibility or existential nature of a 1:1 map, or what it says about the hegemonic tendencies required to accurately model the world. The corollary is Eco’s postulation that a map that reproduces the empire faithfully must be self-aware, and in becoming aware, it replaces the empire. In this scenario, the map, as a representational tool, is not invalidated by reality but outstrips the empire (and the real world) in its capacity for self-depiction.
While the main drive of the essay takes Jorge Luis Borges’s brief text “On Exactitude in Science” to a more hyperbolic end, the corollary presages the digital turn by two or three decades.2 We can read Eco’s work as a preemptive critique of the conceptual problems of digital information systems. As computer modelling tools, Geographic Information Systems (GIS), satellite imagery, and other technologies allow us to reproduce the Earth in digital space with increasing fidelity, they become the primary space for initial design intervention. A map today, like any physical intervention or any building, is now the empire in reverse: a physical artifact representing a digital entity that preceded it, rather than the other way around. The tendency towards the digital simulacrum in architecture stems from the need for increased efficiency and the ability to manage complexity. If we assume that producing architecture requires the abstraction of reality, then we confront the implications of reproducing a building as a one-to-one digital model. What existential itch does this process scratch beyond the practicalities of building system integration or construction management? This essay examines the notion that, in architecture’s insistence on a 1:1 relationship between building and model, we have relinquished one of architecture’s most important qualities: its ability to operate as a tool for interpolating scale. In this conception of architecture, the building is not merely a 1:1 digital artifact introduced to the world, but part of a longer history of architecture as a cosmic instrument.
"A map today, like any physical intervention or any building, is now the empire in reverse: a physical artifact representing a digital entity that preceded it, rather than the other way around."
Architectural history provides many examples of buildings operating as planetary instruments. Take, for example, the 12th-century Tantora wall in AlUla Old Town, Saudi Arabia. A steep triangular pediment stands atop an earthen building in the town’s main square. At winter solstice, the midday sun casts a shadow from the top of a triangle until it touches and enshrouds a marker stone placed in the square. The building marks the shortest day of the year and the arrival of winter in northwest Arabia. Beyond its function as a building, the structure measures the rhythm of the universe. In doing so, it operates as a public amenity, anticipating winter while recasting the entire square as a clockface connected to the larger climatic and solar mechanisms of the universe. Registering such astronomical events is part of architecture’s long history of medicine wheels, henges, and ritual mounds. The architecture of the medicine wheel begins with drawing a line in a circle, marking out what could be understood as both a sacred space and a diagrammatic space from which to notate astronomical phenomena. As an object, the wheel, henge, menhir, or similar formation constitutes a physical calendar. This bare architectural gesture, drawing a circle, is not a means of enclosing space, but rather a representation of a cycle, a temporal gesture. It is not a map of the celestial sphere, but rather a drawing of correlations between the cosmos and a human-scaled physical space. Medicine wheels mark the sun’s location over the course of the year, adding layers of information as the tabulation develops over time. Some incorporate the cycles of the stars, sun and moon, planets, as well as mark key dates like equinoxes and solstices. Complexes like Warren Field in Aberdeenshire, Scotland, for example, were created by hunter-gatherers to anticipate the changing of seasons and availability of migratory game. Other Neolithic architectures, such as Stonehenge in present-day Wiltshire, England, and Göbekli Tepe in Haliliye, Turkey, operated as ritual spaces as well as astronomical devices, with the overlap resulting from the search for patterns, causality, and correlation.
"As an object, the wheel, henge, menhir, or similar formation constitutes a physical calendar. This bare architectural gesture, drawing a circle, is not a means of enclosing space, but rather a representation of a cycle, a temporal gesture."
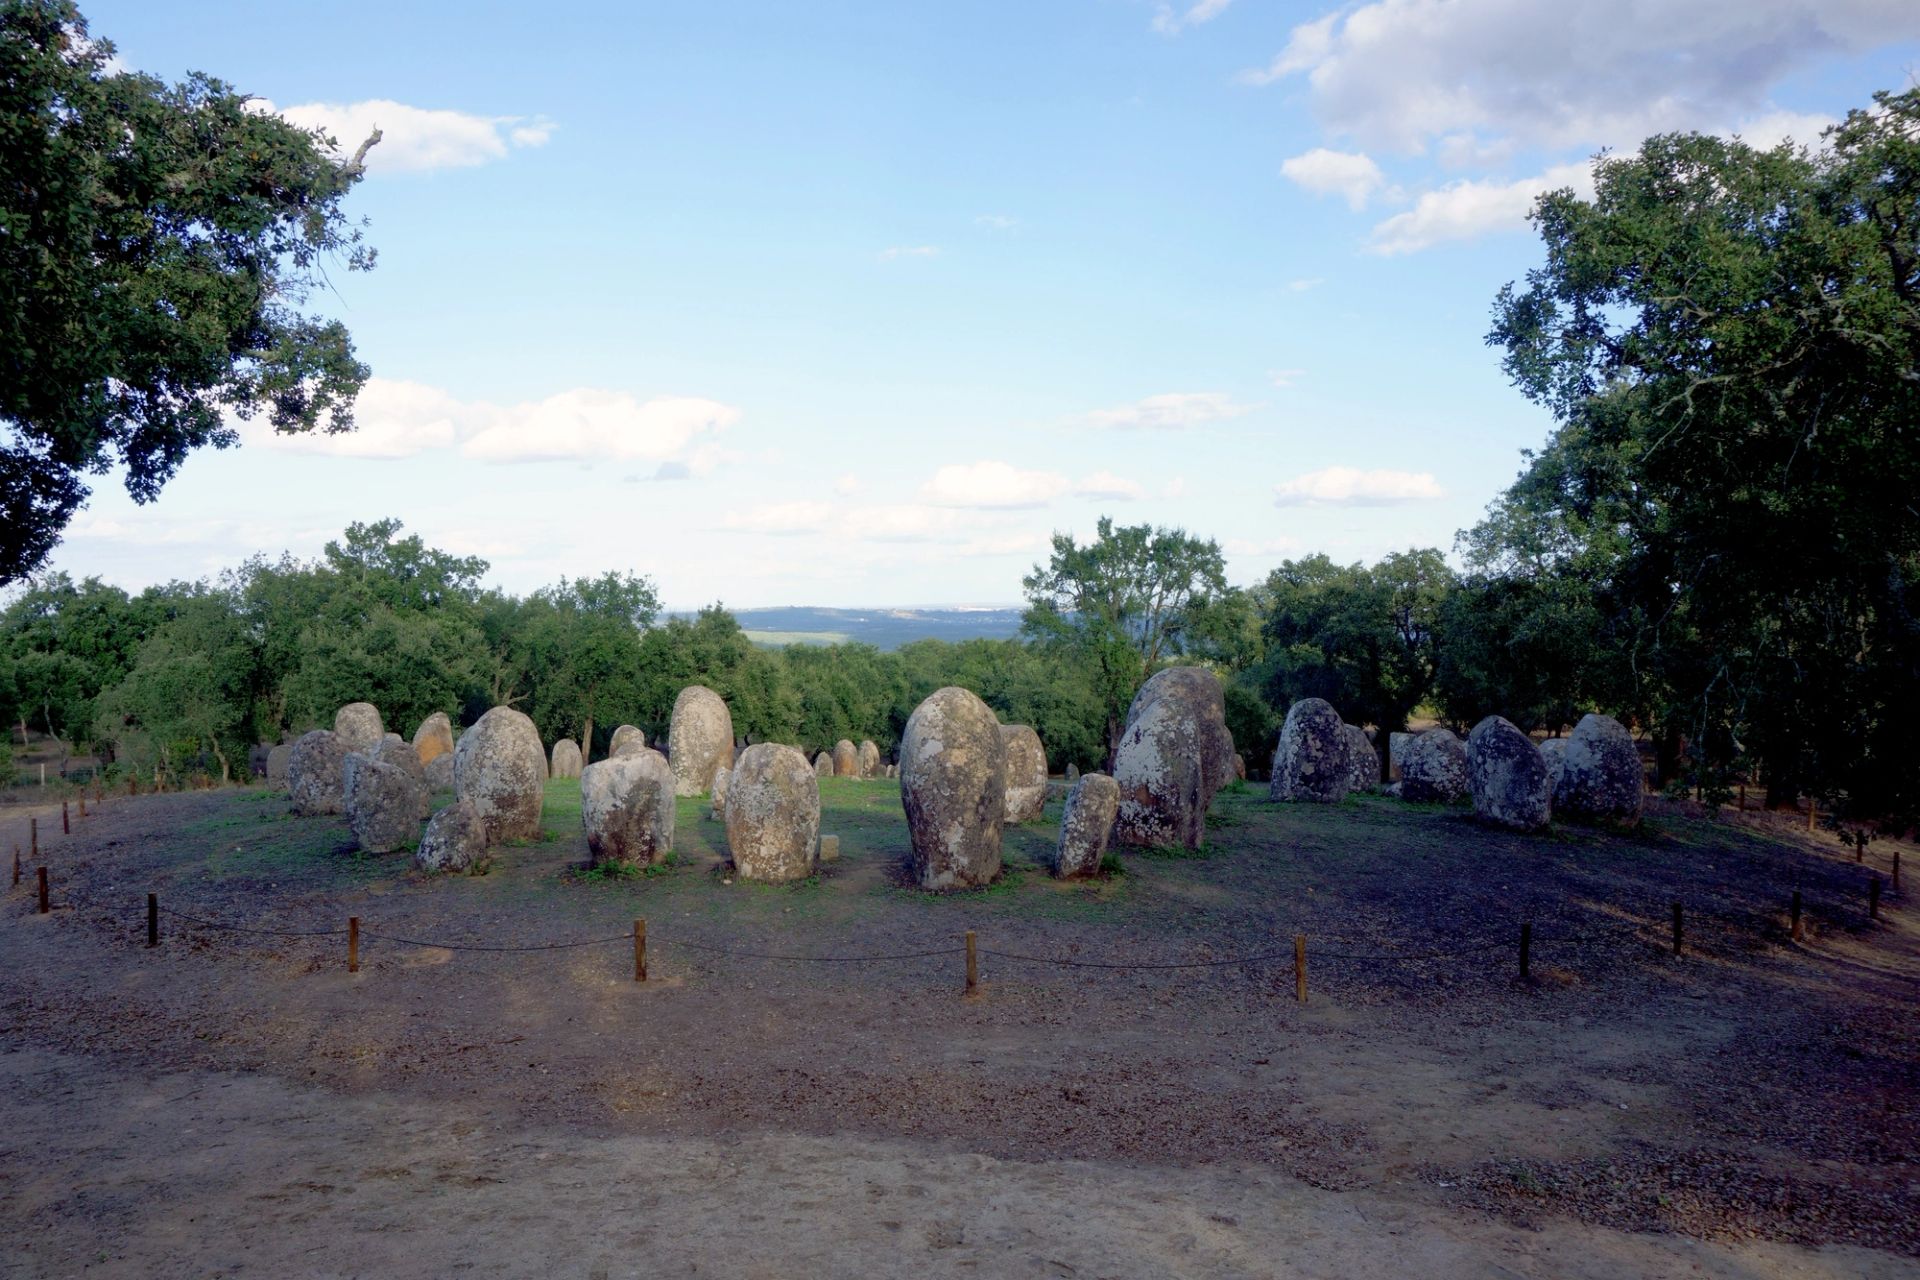
Cromlech of the Almendres, a Neolithic Complex in Alentejo, Portugal, 6,000 BCE.
The creation of these structures derives from the need to plan around the cycles of the world, serving as armatures for ontological growth. In addition to serving as observational devices, the structures are often inhabited, becoming the focal points of communal life—a shared architecture for collective augury. Not all measurable solar phenomena affect the Earth (as in the case of retrogrades or planetary movements), but their recording into logbooks and consideration among the other astronomical factors is part of the same search for causality in the universe. They are maps and measures of an extraplanetary territory, as well as forms that can be experienced separately from those logics. Structures like the 12th-century Kukalinoko Birthing Stones in Hawaii serve in both capacities: as a place where the queen goes to give birth and as a celestial observatory. This maternity ward for royal births aligns new heirs to fortuitous occasions and places them within an empyrean design. More recent examples, such as the 18th-century Jantar Mantar observatories in New Delhi and Jaipur, India, scale the instruments of astronomical observation to the size of large, architectural structures. This increased scale was also an effort to minimise the margins of error, as the larger architectural devices could absorb human error to a larger degree, allowing for more precise measurements than smaller metal instruments. A monumental staircase, for example, ascends several stories and overlooks the world’s largest stone sundial, which is accurate within two seconds. Inverted domes track the coordinates of the heavenly bodies, cylindrical rooms measure the azimuths of planets, and building-sized sextants measure the altitude of the sun. The urban scenography created by the Rajput King necessitated this architectural scale for precision, allowing celestial observers to interpolate the human body’s relationship to the world it inhabits. Instead of imposing a one-to-one relationship, these structures connect the body in space to its position in the universe. Architecture here acts as a scalar intermediary, bridging the scale of the human to that of the universe, enabling broader forms of contemplation.
"Instead of imposing a one-to-one relationship, these structures connect the body in space to its position in the universe."
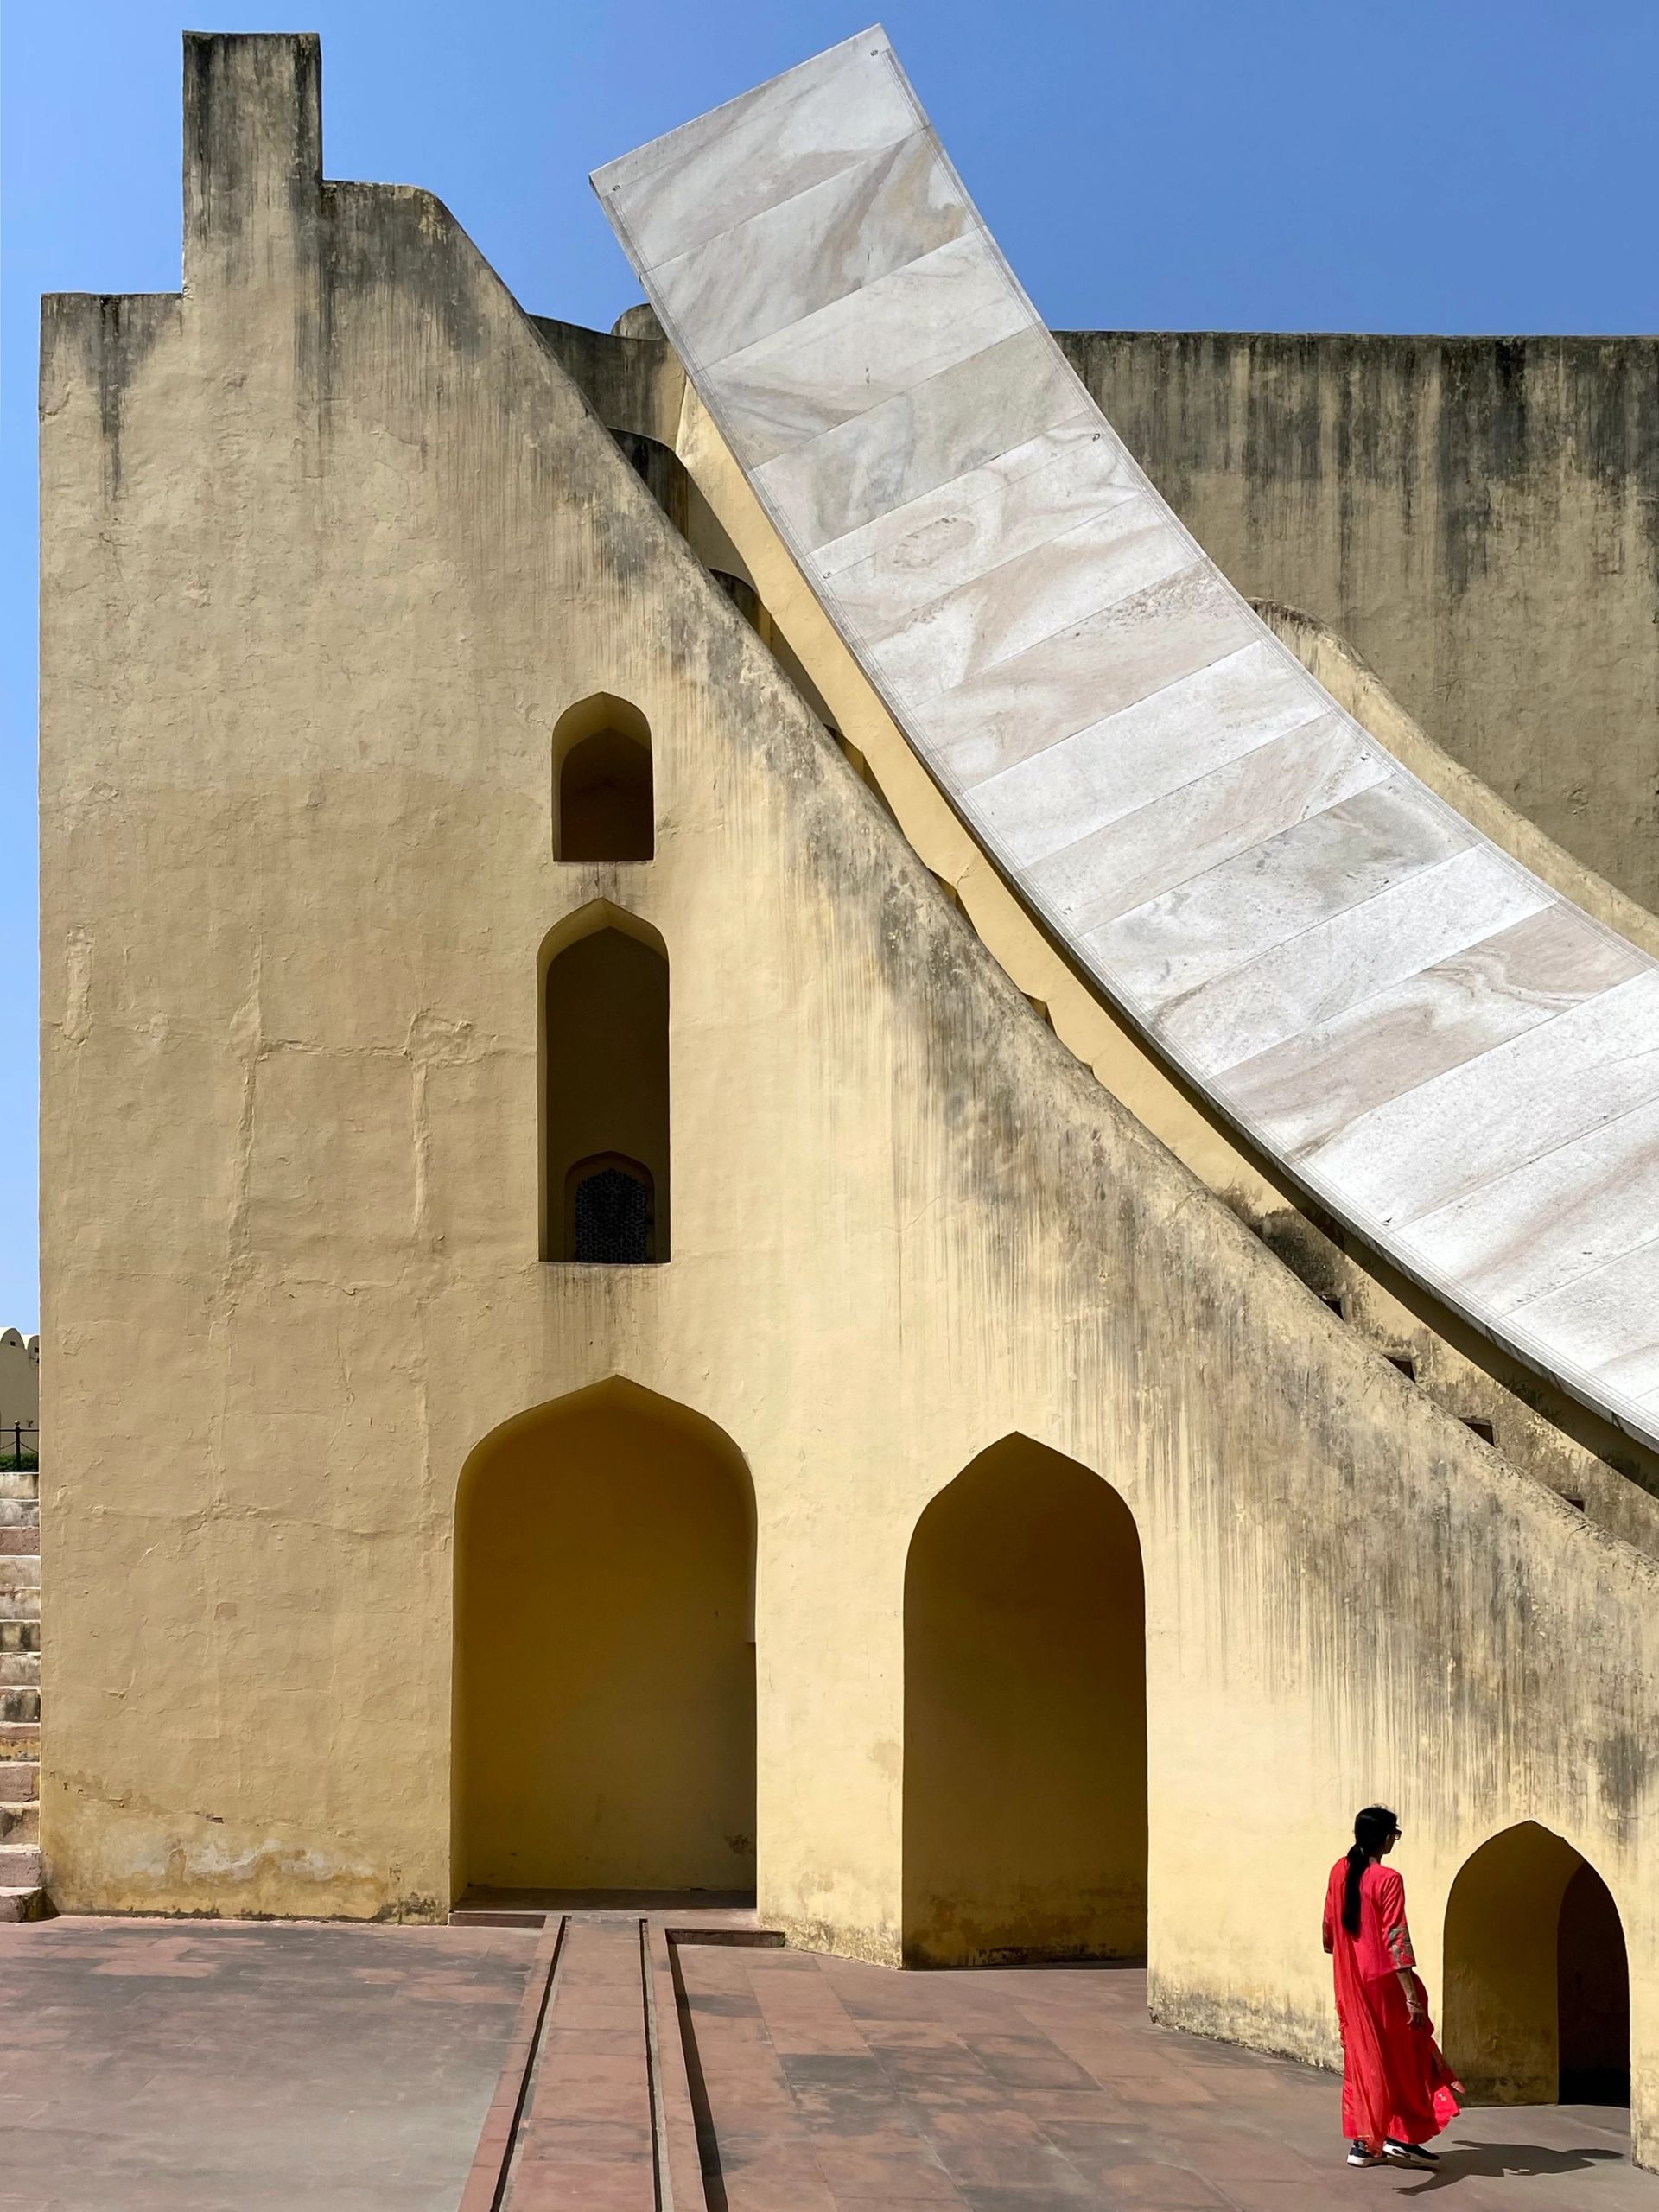
The Samrat Yantra, an Equinoctial Sundial and Largest Instrument in the Jantar Mantar Complex in Jaipur, India.
Our practice, Civil Architecture, is interested in designing architecture as an instrument for producing such broader forms of understanding of the world. As a practice based in the Middle East, we work in the heart of the metabolic rift, constantly confronted by the fact that architecture’s relationship to context is its negation: burning oil to resolve the challenges of living in a hot, arid climate. We feel the urgency to think of architecture not as pure shelter or as a vessel for economic surplus, but as a didactic implement. As climate change disrupts the predictable seasonal patterns of the built and natural environments, and as the notion of a hermetically sealed architectural world becomes increasingly untenable, there is a need to reconsider what it means to inhabit the region and how life can exist outside the oil economy. We believe it is critical to reclaim architecture’s history as a system of measures, to consider how we can inhabit buildings seasonally, and to envision new ways for architecture to reassert itself spatially. What worlds do we need to map, represent, and understand? How can architecture register the changes in our world and help us better understand our environment? Such architectural instruments move beyond marking time or astronomical events. Instead, we want to experiment with how buildings can inform their inhabitants about our immediate climate and context, as well as our more distant scalar relations.
"We believe it is critical to reclaim architecture’s history as a system of measures, to consider how we can inhabit buildings seasonally, and to envision new ways for architecture to reassert itself spatially."
One of our recent projects, Sun Path, Rajab to Shawwal 1444, an installation featured at the 2023 Islamic Arts Biennale in Jeddah, Saudi Arabia, utilised the space below the SOM-designed Hajj Terminal to explore how architecture’s relationship to religious practice might suggest ways of inhabiting, noting, and observing the world. The intervention owes its conception to a lineage of mosque sundials: timekeeping devices used to regulate prayer times. The sundial as a public utility in the Islamic world can trace its origins back to Roman and Egyptian timekeeping devices. In the mosques, the sundials aligned the solar day to the lunar calendar, overlapping different astronomical logics within the rituals of the faith. The installation consisted of a series of inscribed sun paths, tracing the movement of the skylight at the roof of the canopy throughout the months of the biennale. By placing markers and inscriptions on the ground that follow the movement of the light beams cast through the openings in the tensile structure, the building was reoriented not as a passive shading device but as an active tool for understanding the passage of time. Each hour was marked with a different obelisk surrounded by small public plazas. These hour markers formed fragments of a calendar that kept time throughout the duration of the biennale. The plazas were painted with moments from the calendar, depicting the events that would occur on the day and at the time when the sunlight reached each marker. The installation reclaims the architecture of the airport terminal, mobilising it to highlight cultural and celestial events, including Ramadan, rose planting season, tidal patterns, and moon phases. By instrumentalising the circular openings at the top of SOM’s tensile canopy and converting the Hajj Terminal into a sundial, the installation also acted as a calendar for the Biennale, accommodating different lectures, performances, and events. The project aligns and registers us to both cycles of the universe and the more mundane events of the biennial, helping situate us amidst the trans-scalar worlds we inhabit.
A second project, the House Between Two Trees (2022–2024), located in Manama, Bahrain, began as the extension to a home in a 1950s garden compound. Designed during the COVID-19 pandemic, the project brief began as an external living room and eventually evolved into a small house as the family began to make accommodations for possible quarantine measures. As the brief continued to change, the only stable aspect of the project was its location between a palm tree and a jujube tree. The program for the building focused less on what occurred beneath the roof, but questioned how to inhabit the temporal and spatial space between the trees. The canopies of these two trees became the formal driver of the structure’s roof and the programmatic driver for the project. We imagined the roof as an element that existed independently from the house, belonging to the garden rather than the rooms below. The roof’s steep angle and undulating topography created a series of vaults and skylights for the interior while providing a surface for picking and drying fruit, channeling water and seasonal precipitation, and extending the garden above the new addition. The form of the roof responded to the process of maintaining the two trees: creating spaces for clearing leaves, trimming branches, and collecting fruit. As an exploration of the summer and winter life of the house, the architecture mapped the seasonal cycles of the garden onto the form of the building. The skylights trace celestial bodies, the falling of fruit marks the time of harvest, the accumulation of leaves registers the flux of the seasons, and the flow of water down the roof captures occasional rain events. The house does not present its environmental logics to the family all at once. Rather, it attempts to reinforce and encourage an understanding of the life of the garden and the island through architectural form.
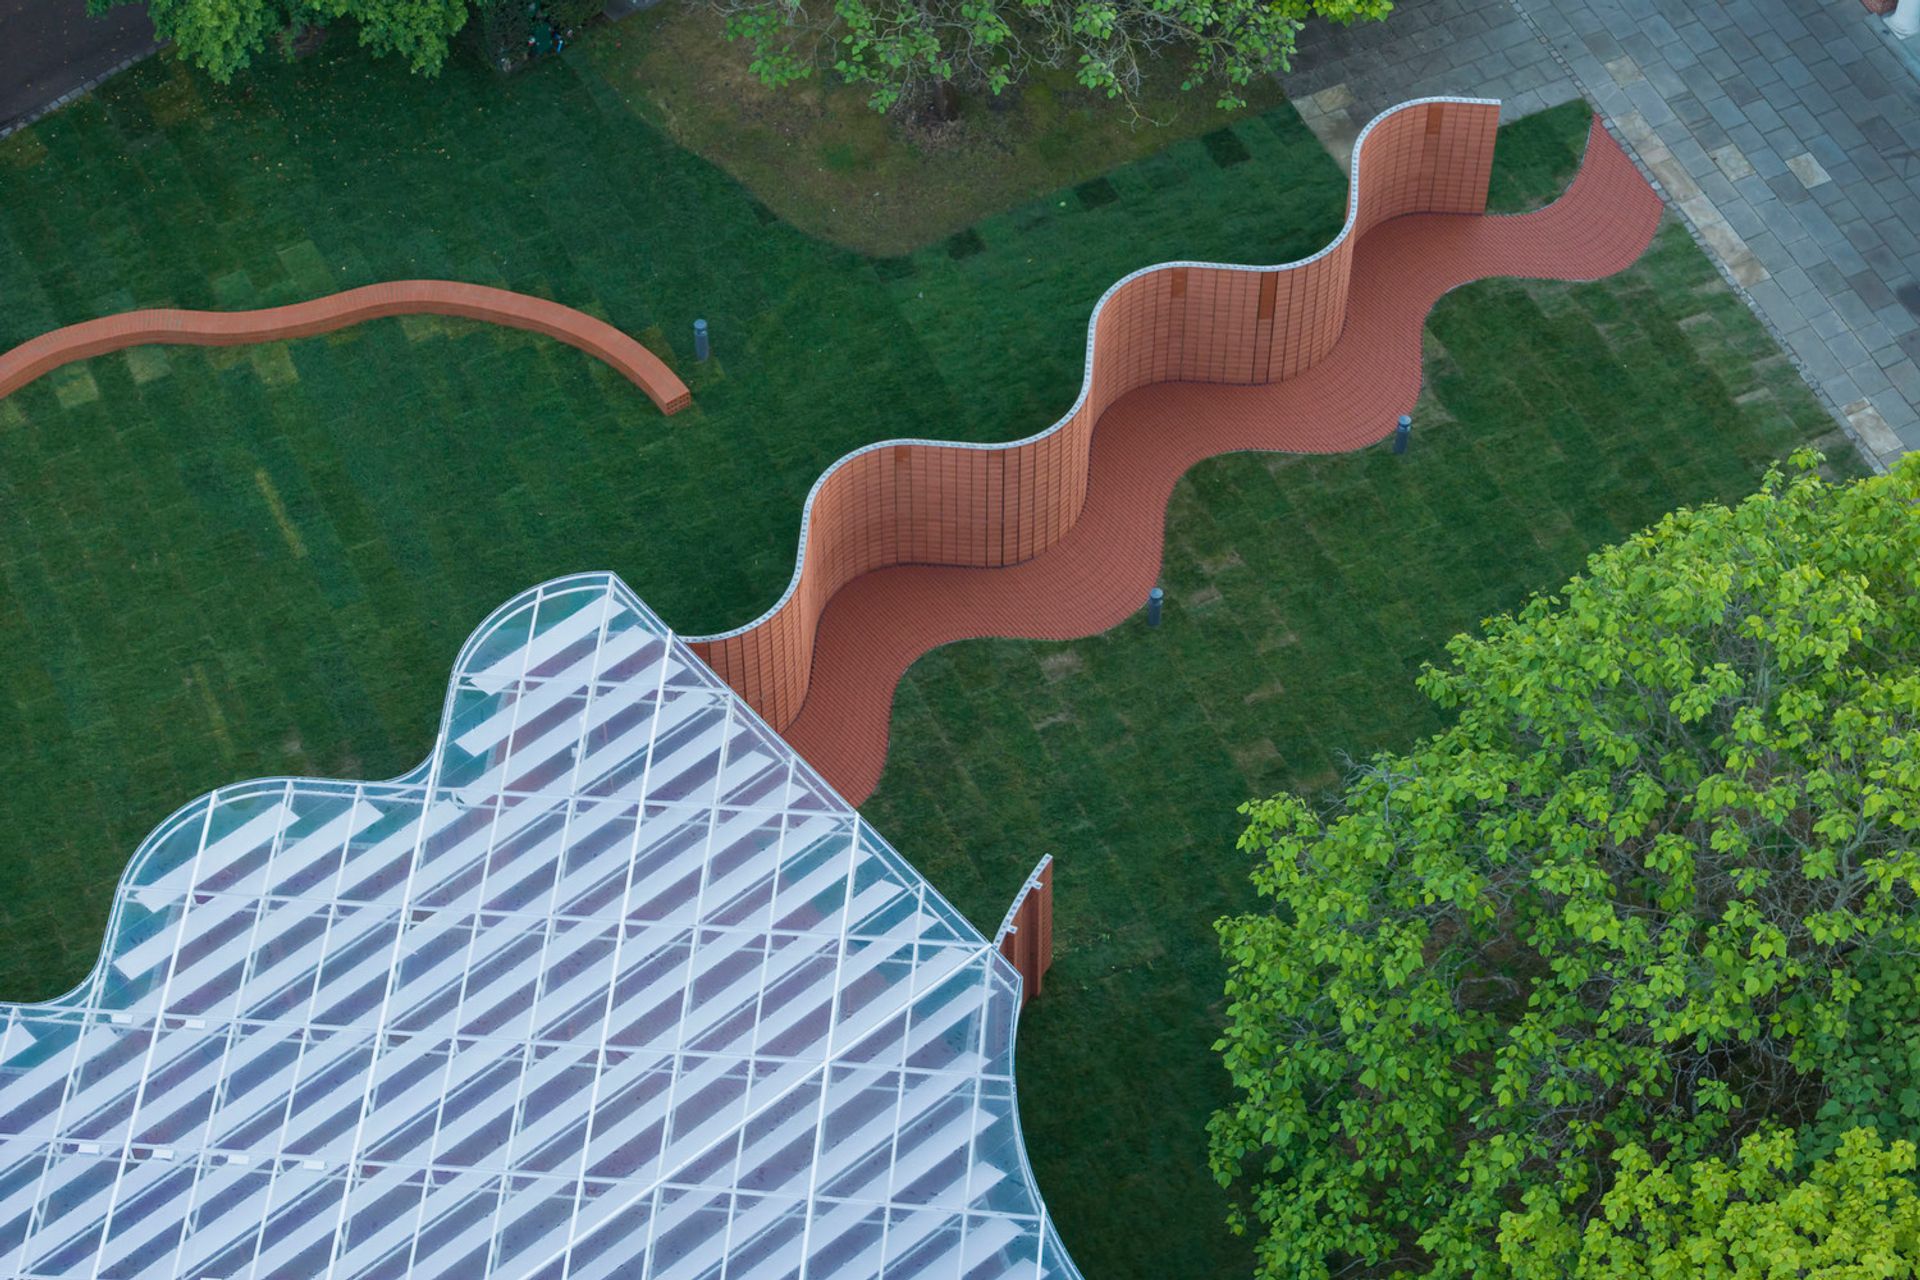
Finally, for the Kingdom of Bahrain’s participation in the Expo 2020 Dubai Water Week, we collaborated with the design practice Bahraini—Danish to propose a series of temporary fountains activating the post-rain landscape of Bahrain. Historically, seasonal floods have played a significant role in recharging the aquifer and helping to minimise the reliance on groundwater for agriculture. Today, with the increasing hardscape of urban fabric, the rainwater causes flooding and disables infrastructure. The solution to these liminal bodies of water has primarily been to pump the water into tankers and dump it into the sea. Our proposal, Seasonal Springs, suggested a temporary infrastructure celebrating the change of seasons rather than hastily removing the water. We installed a series of tubular aluminum fountains in these standing pools, which pulled rainwater from the ground and let it fall in a steady stream back to the earth. Creating a space for animals to drink and kids to play, the fountains lasted for about three weeks in February and March, until the water dried up. The fountains are stored off-site for most of the year, but emerge during the rainy season, activating this liquid landscape as a form of environmental awareness. Rather than pumping the water elsewhere, contributing to a ubiquitous seasonless present, the project employs a simple architectural intervention to mark the passage of time and the seasons with temporary sites of public celebration.
Through such projects, we are interested in establishing a genealogy of buildings that considers architecture as a repository for ideas about the world. The profession often discusses architecture’s origins in the “primitive hut,” representing the need for bare shelter as the impetus for creating architecture, or looking to moments of economic surplus to define when sufficient invention or ornament can be described as architecture.3 This definition of architecture’s origin as shelter or surplus overlooks the aforementioned tradition of architecture as a collective apparatus for understanding the world. Such a schema limits what might constitute another inception point in architecture’s aspirations to mediate something greater than itself, be it our ecological, planetary, or cosmic relations. What if we reframe the founding mythology of architecture as emerging not out of the need for shelter or beauty, but out of the need to find the measure by which we anticipate and understand the world? To reframe this idea in Eco’s terms: the architecture of a medicine wheel is not an autonomous object nor a representation (a map); it aspires to neither the empire nor the map. In the paradigm of the medicine wheel, architecture resists addressing a problem at the 1:1 scale, instead acting as a scalar interlocutor. Applied to our environmental crises, this paradigm mobilises architecture as a means to consider what the appropriate scale of intervention should be. This form of mediation represents a radically different conception of architecture than the tendency to create digital reproductions of the world. In such a process, architecture must look inward infinitely, continually increasing its internal resolution and serving only to smooth the efficiencies of production. Instead, we are interested in architecture as an intermediary system, as a tool for both internalising and scaling the world.
"What if we reframe the founding mythology of architecture as emerging not out of the need for shelter or beauty, but out of the need to find the measure by which we anticipate and understand the world?"
These intermediary architectures are both self-referential and trans-scalar, holding within them the entirety of the world they project beyond their limits. We are drawn to these buildings because they can facilitate the construction of new forms of knowledge and new ways of living. Such structures may not represent all rhythms or mechanisms of the universe, nor can they teach you how to care for a palm tree. However, they might suggest when to be outdoors in a hot, arid climate, find delight in the seasonal rains, or spend time with the palm tree in the garden. By observing these rhythms, an affinity to the multi-scalar nature of the world might begin to form. We hope that such architecture can provide a sense of alignment with our planetary conditions, liberated from the need for totalising equivalency and solutionism, and instead be an instrument to recalibrate our environmental relations.
"These intermediary architectures are both self-referential and trans-scalar, holding within them the entirety of the world they project beyond their limits."
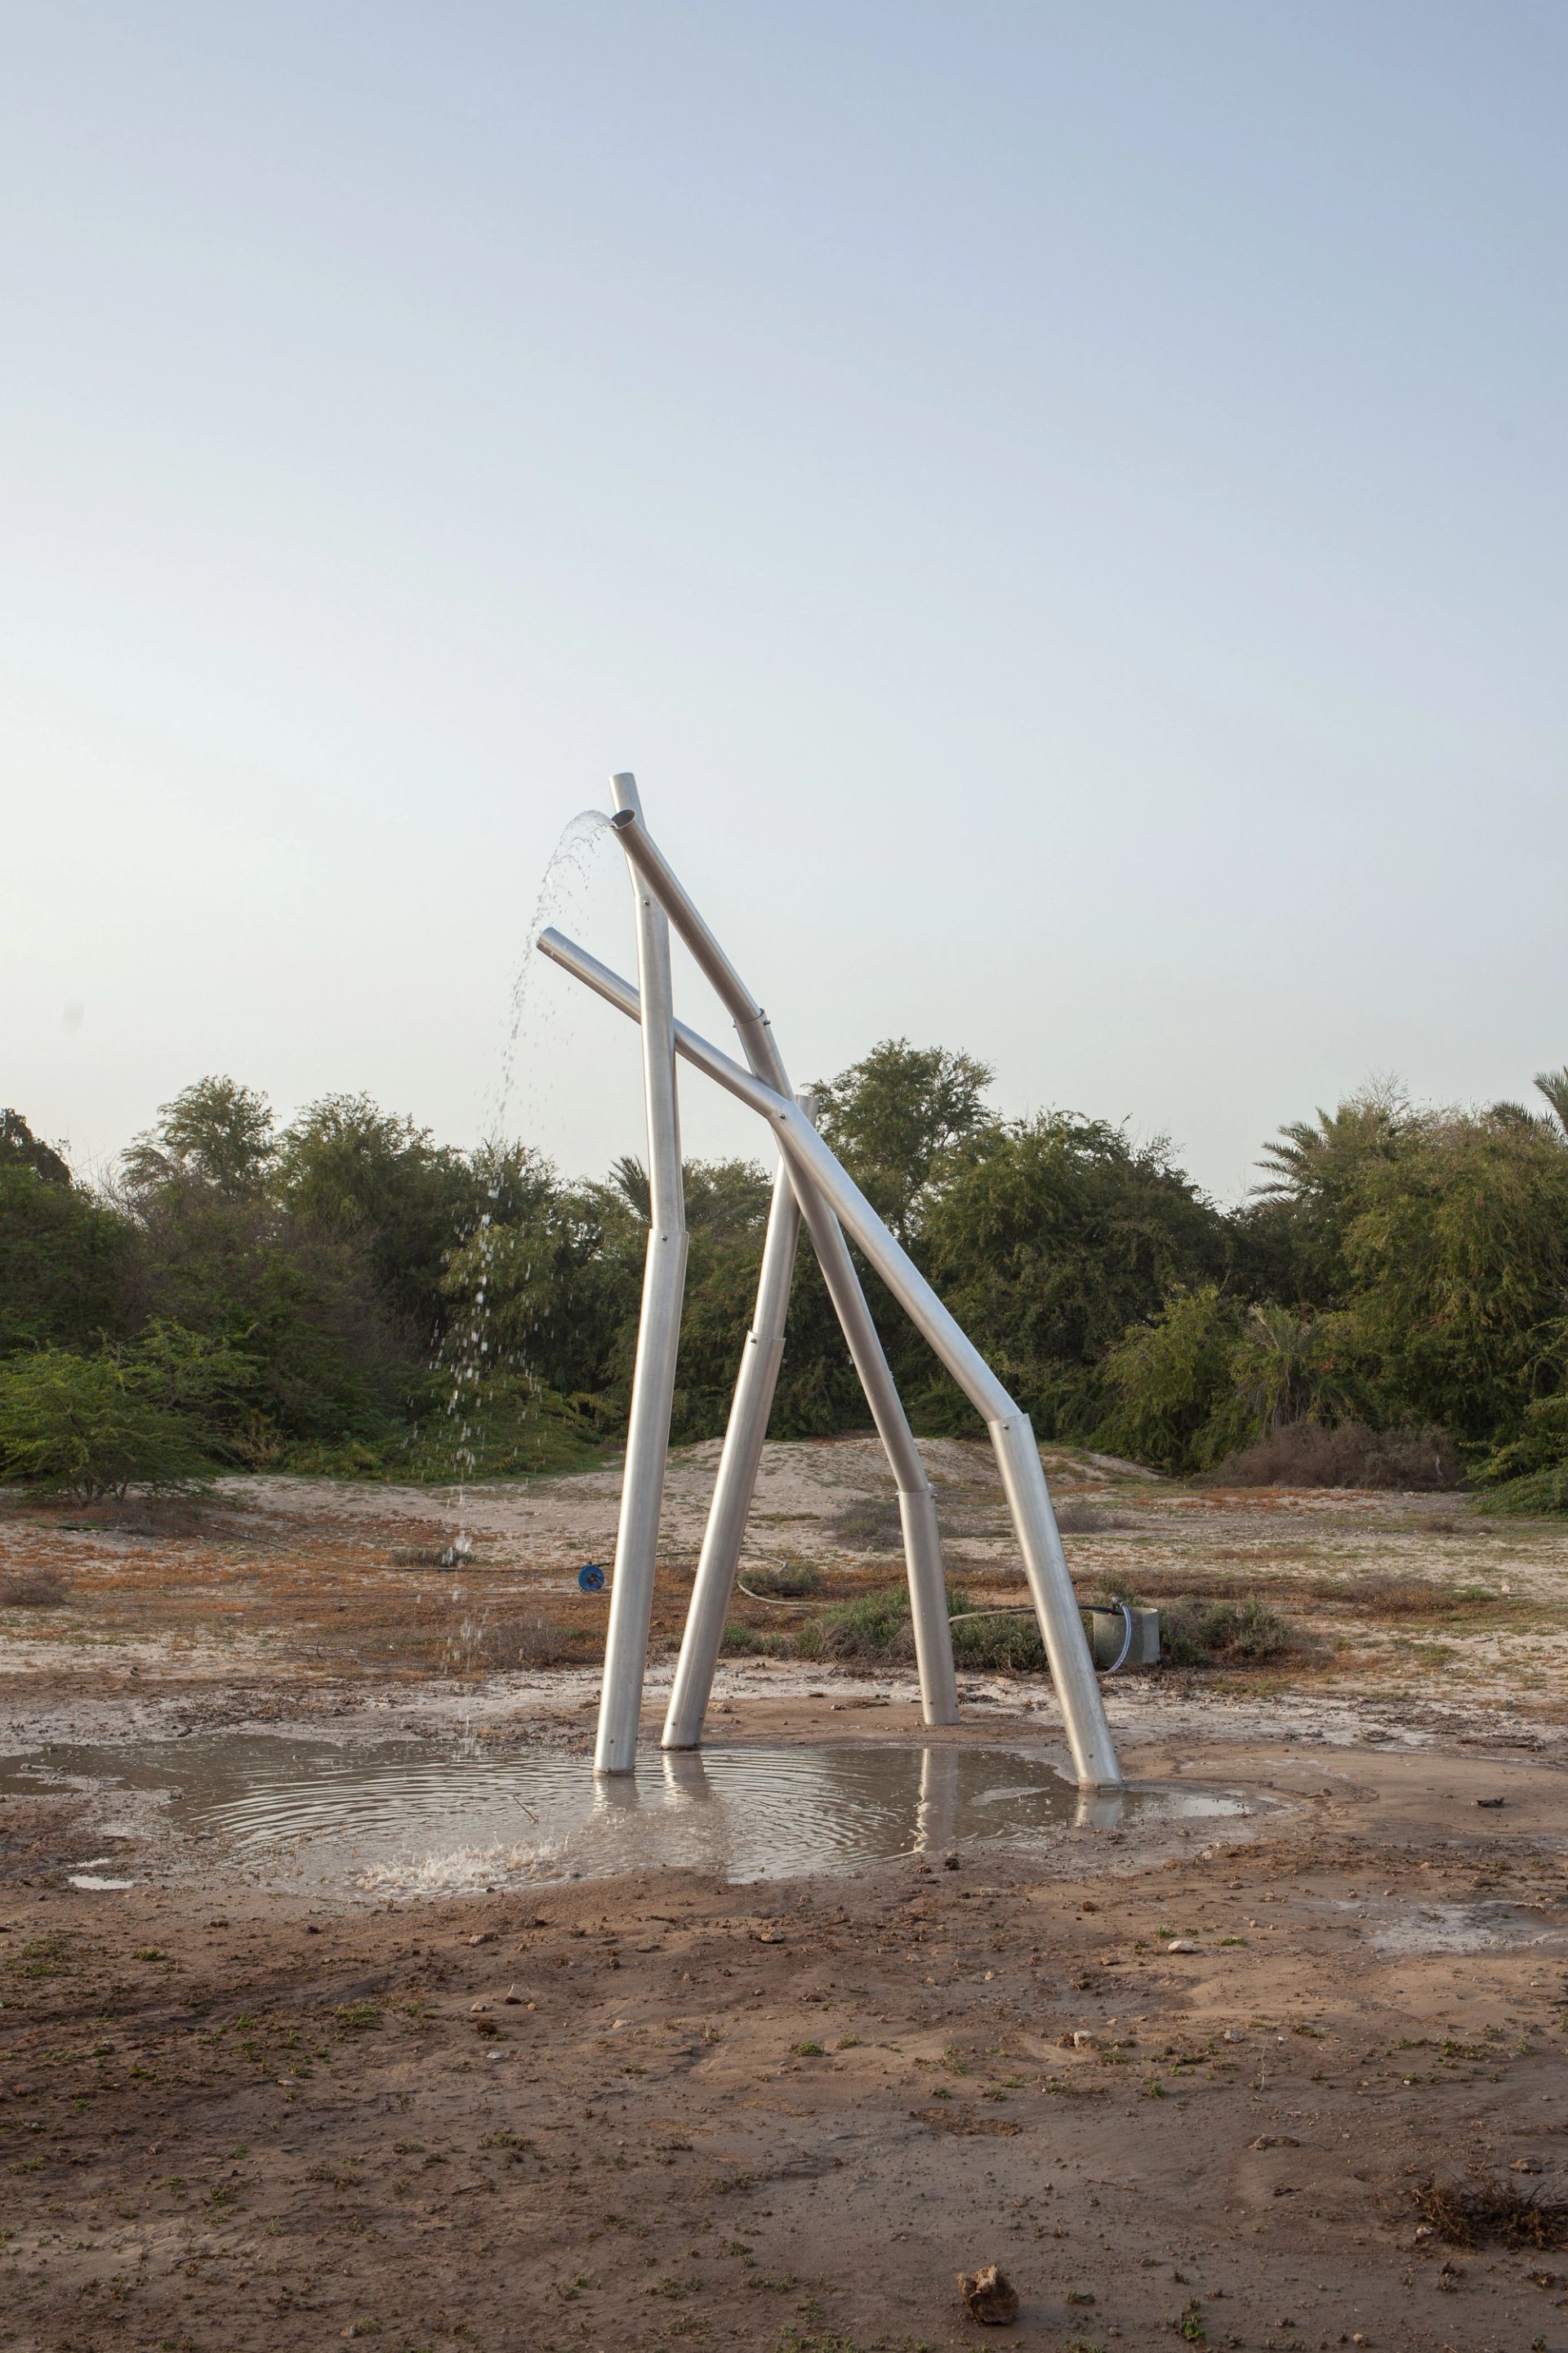
Seasonal Springs, 2022. Installation Photograph. Civil Architecture.
BOOK
Edited by Daniel Jacobs, Architecture as Environmental Media: Rendering the Planetary (Routledge, 2025) is an edited volume exploring the relationship between climate change and representation in architectural production. As design disciplines confront the changing landscapes and consequences of climate breakdown, media for communicating socio-environmental relations play an increasingly critical role in defining new narratives for the future of our planet. Contributors include Debbie Chen, Danika Cooper, Nathalie Frankowski, Cruz Garcia, Dan Handel, Summer Islam, Daniel Jacobs, Ali Ismail Karimi, Stephanie Kyuyoung Lee, Yves Moreau, Galen Pardee, Andrea Trimarchi, Michael Wang and Leah Wulfman
BIO
Ali Ismail Karimi is a Bahraini architect whose work explores public space, ecology, and the extractive landscapes of the Middle East. He is, along with Hamed Bukhamseen, co-founder of Civil Architecture, an architecture office based in Manama and Kuwait City whose work has been shown in the Sharjah Architecture Triennale, Oslo Triennale, Venice Architecture Biennale, and Amman Design Week. Karimi has previously worked with OFFICE KGDVS in Belgium and Alejandro Aravena/Elemental in Chile.
Daniel Jacobs is an assistant professor of architecture at Texas A&M University and cofounder, with Brittany Utting, of the Houston-based research and design collaborative HOME-OFFICE. His work explores the relationships between architectural technical assemblies, environmental mediation, and climate futures. He is the editor of Architecture as Environmental Media: Rendering the Planetary (Routledge, 2025).
NOTES
1 Umberto Eco, “On the Impossibility of Drawing a Map of the Empire on a Scale of 1 to 1,” in How to Travel with a Salmon And Other Essays (Houghton Mifflin Harcourt, 1995), 96–102.
2 Eco’s essay builds off of Jorge Luis Borges’s brief text “On Exactitude in Science,” a single paragraph text in which a civilisation becomes disenchanted with and abandons a 1:1 map of their empire. Jorge Luis Borges, “On Exactitude in Science,” in Collected Fictions: Jorge Luis Borges (Penguin Books, 1998), 325.
3 See Marc-Antoine Laugier, Essai sur l’architecture, 1755.