[Isabel Abascal] From the very beginning, what comes to mind is the fact that we had never before designed for a place where we had not been. Alessandro and I had both visited London when we were younger, but we had never been to the Serpentine. That was a huge challenge, because as a practice, we are normally very contextual and responsive — we react to context.
Before drafting a proposal, we really tried to understand the place from afar. That's how we got to drawing and redrawing the tree canopy and all the elements of the natural environment. Most of the ingredients for the pavilion were present on site: the shape of the canopy and the South Serpentine gallery building — made in brick, of course, with these white classical features. One of the earliest things we did was to research local British bricks, which are slightly different to what we might find here in Mexico. There’s a very strong relationship between London and clay historically, and that informed our proposal!
Our intention was to put together a brick pavilion that can be dismantled, firstly, and also one that feels permeable, light and inviting. Almost organically, we arrived at the “crinkle-crankle” wall (ed. a stable and economical sinusoidal or s-shaped wall, first utilised in Ancient Egypt, later becoming very popular in East Anglia and the Netherlands) Part of the fascination with the crinkle-crankle wall is that it is also known as a “serpentine” wall — that felt magical, to find that there’s actually an architectural element known as “serpentine”. I love words, I think they can definitely guide you and this was so special: a serpentine wall for the Serpentine, we had to do it.
"Part of the fascination with the crinkle-crankle wall is that it is also known as a “serpentine” wall."
We both became very enamoured with the idea of a contemporary crinkle-crankle wall. But how? It’s a given that bricks usually mean permanence: brick walls are not easily dismantled. They're heavy, they form a blind surface, they are glued to each other with cement mortar. We had very little time to draft a proposal and to convince the Selection Committee that we could build a set of demountable brick walls: that had never been done before.
Of course, people make stacks of bricks and dismantle them all the time, but truly achieving tall, thin walls (just 10 centimeters wide) that can stay in place without any mortar. It was a challenge, and we needed to find the best way to do it, in a context in which we have never built before. Faced with the same challenge here in Mexico, we would talk to our maestros; we would buy a palé de ladrillos, de tabiques, a couple of hundred local bricks to test our ideas. But we knew that we didn't even have the right kind of bricks.
The other important thing — going back to the name and the concept of a serpentine wall — is that the second word is “wall”. That has a lot of connotations, and it was something we wanted to subvert. We wanted to deliver walls that felt inviting, attractive, where you would want to stay; walls that were not completely opaque or blind. There’s also a long history of porous or partially-filled walls in Mexico, informed by vernacular as well as colonial traditions; from Spain and Arab cultures, it goes on and on. All these images, ideas and ways of building were in the back of our minds.
Following the first proposal, in which we determined to build the pavilion in masonry but without mortar, we devised a steel structure that ran through the cores or holes in the bricks. Vertically, it works like a huge abacus, onto which you thread the bricks and stack them up. When it comes to dismantling the pavilion, you can simply lift them off, one by one. To me, this somehow connects with our work in exhibition design. Speaking for LANZA at large, exhibition design has provided great opportunities to try things out and experiment while still having some finesse in the final outcome. At some point, it occurred to me that we’re almost exhibiting the bricks as the subjects of attention: there’s a very light, hidden structure, on which the bricks appear in the starring role. Or maybe it’s like a necklace, with the bricks as jewels: precious things that we are highlighting and exhibiting with this structure.
"We’re almost exhibiting the bricks as the subjects of attention: there’s a very light, hidden structure, on which the bricks appear in the starring role."
Speaking of jewels and precious things: wherever we travel, we always find ourselves fascinated by construction materials, often those that are very familiar or ordinary: an old brick that has taken on a weird colour, for example. We have a collection of not only bricks but all types of construction materials. On a studio shelf, you might find something precious next to a piece of brick or some other fragment from a building site — they have the same hierarchy.
There's also something worth noting about manual labour, which matters to us. In Mexico, we’re quite used to people making things with their hands; in other countries, processes are often more industrialized. For example, if we're making something out of wood by hand, elsewhere that same thing might be done with a CNC — there is this mechanical translation, right?
Our dear friend Jennifer Dunlop — who curated our first-ever solo exhibition at SFMOMA— recently gave me a little book on architecture and touch that is called Architectures of Healing Cure through Sleep, Touch, and Travel; it talks about how touch can be restorative or healing. I think a lot of how people relate to a place has to do with ‘touchability’, the touch of the hand. So it was beautiful that the contractor and engineers in London were happy for us to create a situation where people would have to build with their hands — not prefabricating and mounting assembled pieces, but actually placing each of the 26,000 bricks that form the pavilion. Every single one has been touched — probably by multiple people.
"A whole team of people in London were ready to touch every single one of the thousands of bricks that we used; they even brushed them clean, getting them ready to be exhibited."
I really love the fact that a whole team of people in London were ready to touch every single one of the thousands of bricks that we used; they even brushed them clean, getting them ready to be exhibited. When people visit the pavilion and tell us that they feel grounded and comfortable, I think those feelings come not only from the qualities of clay, but also from the fact that the space is evidently made by hand, with a lot of care. The human presence is there, and it ultimately conveys that sense of care, that love. Architecture is a discipline that discusses and can even provide protection and care.
The directors told us that the Serpentine Pavilion commission is really about Zaha Hadid’s motto — there is no end to experimentation. The contractors did actually say that our pavilion was one of the most experimental things that they’ve built in a while — which we hope is a good thing! They were actually really appreciative of the idea, at the same time finding it to be a new challenge.
There were all sorts of stories on site, but one stays with me because it talks about how architecture can never be fully planned in advance. You can design at the studio but certain things are decided on site, while looking at the material. The final texture of the pavilion was not exactly planned until we started making full-scale prototypes. As bricks are usually laid with mortar, that mortar absorbs a lot of irregularity: a brick may be one millimeter shorter on one side, or a bit taller than another. But when you add them up, all those millimetric differences cause a huge difference.
The contractor was building 1:1 scale prototypes and it became clear that due to the lack of mortar, if we simply stacked the bricks, we would eventually have a tilted column. We had indeed proposed to stack the bricks without mortar but with that, we had created a system where they couldn’t stand straight. That’s when the flip-flopping orientation was decided, which made us really happy and excited. Placing a single brick one way and inverting the next one allowed us to avoid that tilting of the column or stack of bricks — so somehow, the final texture of the pavilion comes from observing how the materials behave on site.
"The final texture of the pavilion comes from observing how the materials behave on site."
I wouldn’t exactly call it learning from a mistake, but rather understanding that a brick is organic; it’s today mechanically produced but it’s not millimetrically perfect. The beauty of brick is in its imperfection. So it’s about learning how to work with inconsistency, and making something beautiful.
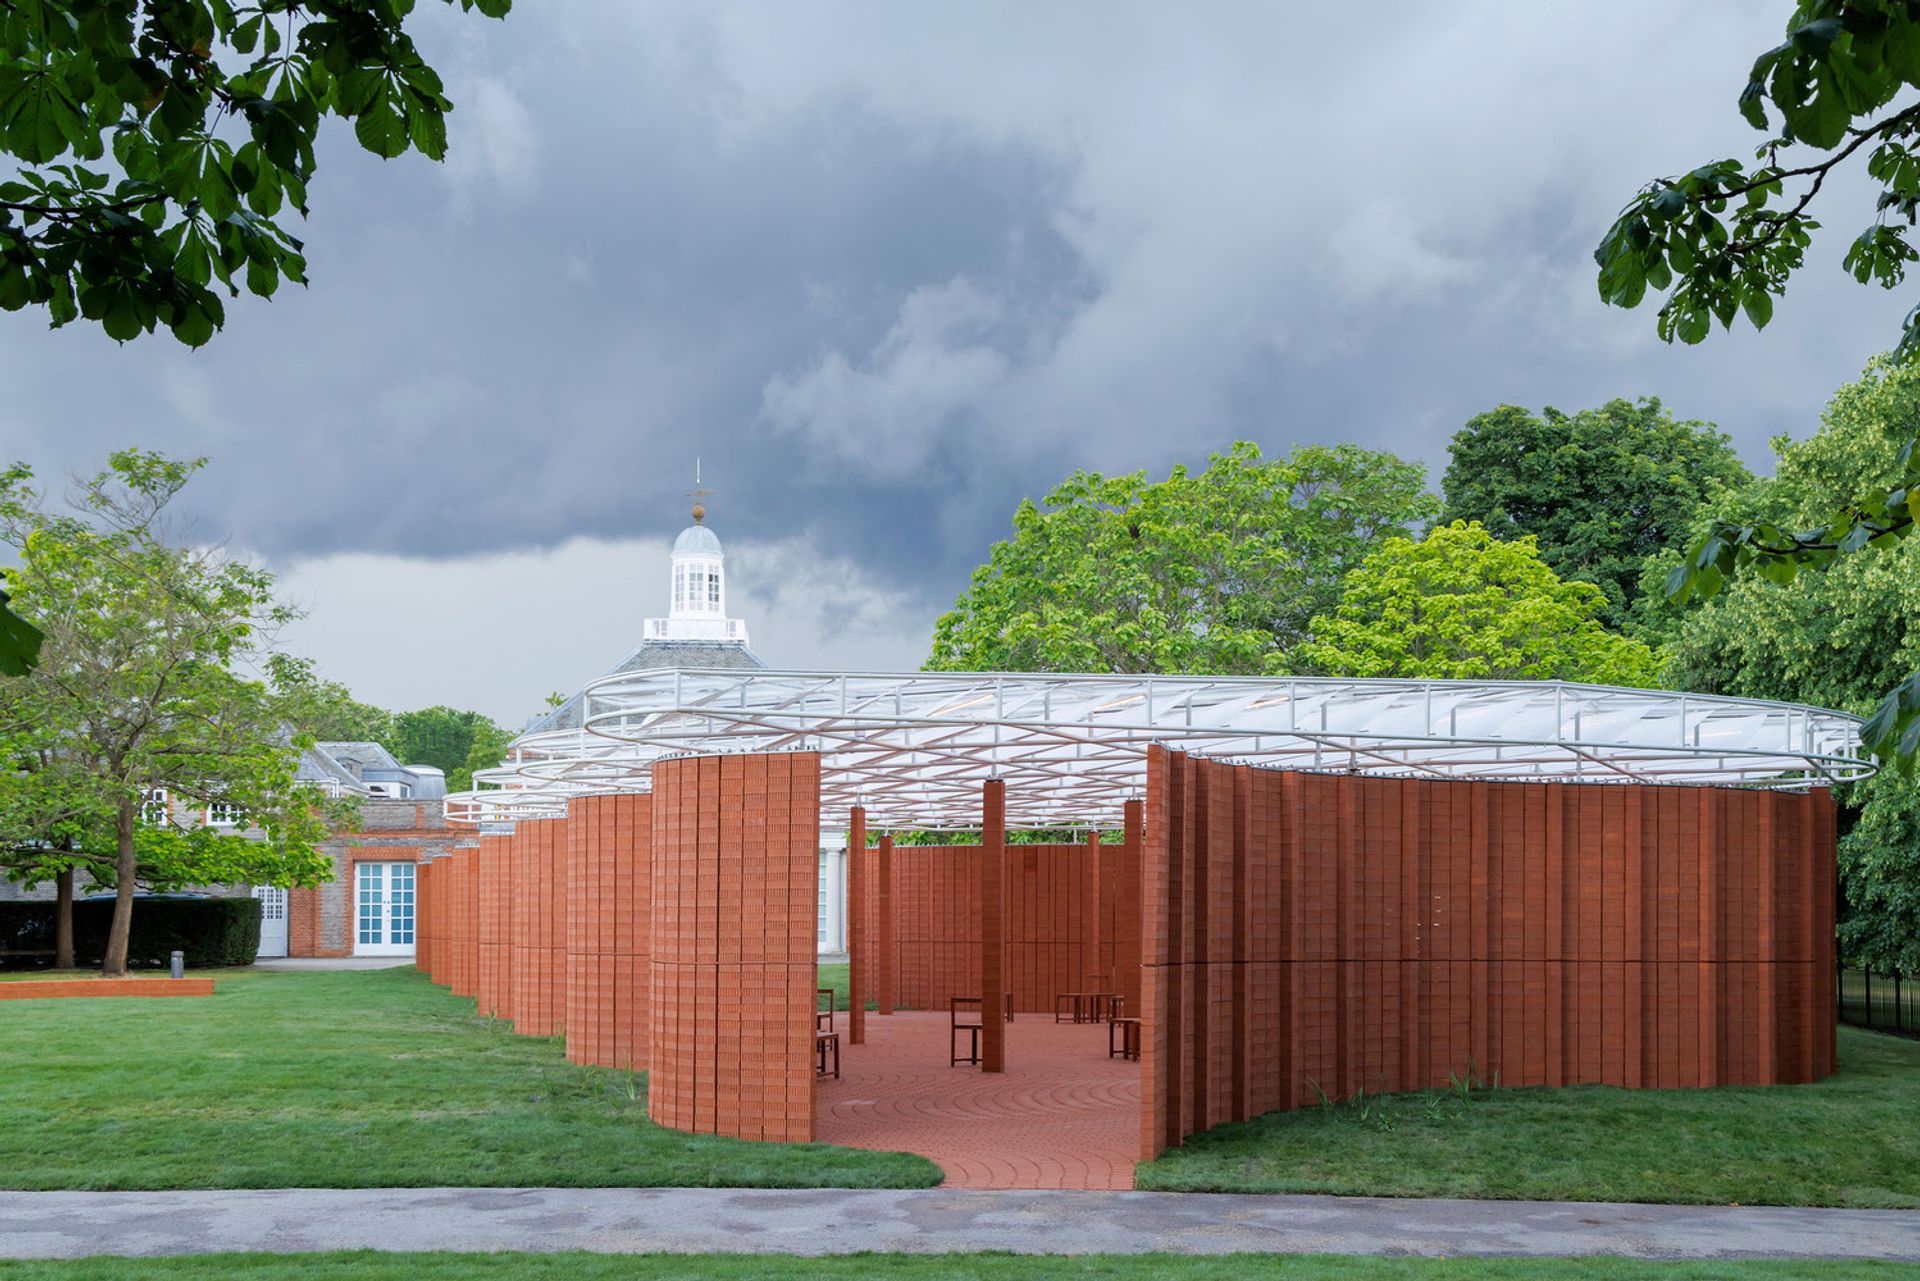
Serpentine Pavilion 2026, designed by LANZA atelier. Photograph by Iwan Baan, courtesy of Serpentine.
BIO
Isabel Abascal and Alessandro Arienzo founded LANZA atelier in Mexico City in 2015. The leitmotif of their practice is to find and contribute to the beauty of the world. The work of LANZA atelier has received international recognition, including the Young Architects Prize in 2017 and the Architectural League of New York’s Emerging Voices Award in 2023. LANZA atelier’s work has been exhibited internationally, including at SFMOMA, the São Paulo Architecture Biennale, the Lisbon Triennale, Yale University and Columbia University. Recent projects include a solo furniture exhibition at AGO Projects in Mexico City, and the Pavilion of the Republic of Kosovo at the 61st Venice Art Biennale.