The Vaugirard Social Housing project is located in Paris's 15th arrondissement, on a site undergoing profound transformation. Above a new metro maintenance facility, the city planned a substantial housing development, creating one of the larger and more demanding construction sites within the historic city. The programme itself was unusual: social housing for lower-income residents alongside apartments reserved for employees of the Paris Metro, recognising that those who keep the city running should also be able to live within it.
Long before this commission arrived, we had already been studying Paris' specific architectural heritage. For many years, our office had researched the building types of international cities, documenting the ordinary architecture that gives them their identity. Paris fascinated us because its urban fabric reveals a continuous dialogue between the nineteenth-century perimeter block and twentieth century attempts to introduce more light, air and openness following hygienist standards. We visited buildings, redrew plans and compared examples, trying to understand not only individual projects but the ideas they embodied. Research became a way of learning from the city itself.
While reflecting on the task during the competition, this body of knowledge naturally informed our proposal. The masterplan, designed by Dominique Lyon, proposed three separate residential volumes sitting above the infrastructure below. Our instinct was different. We believed the project should complete the street rather than populate it with isolated objects. Instead of three buildings, we proposed one continuous housing block whose gently meandering façade drew on the spatial richness of Parisian urban housing while responding to contemporary requirements for daylight and generous living spaces.
Internally, the project was organised around three circulation cores serving approximately 110 apartments. Rather than relying on an expressive façade, we focused on the quality of everyday life: generous entrances, loggias, enfilades and carefully proportioned apartments that gave dignity to social housing. The façade itself remained deliberately restrained, built from the repetition of a single window type beneath a lightweight metallic envelope that simultaneously recalled Parisian rooftops and the metro infrastructure below.
The competition jury embraced the proposal. They appreciated that it acknowledged Parisian architectural history while offering a contemporary interpretation, rather than a nostalgic reproduction. Yet winning the competition was only the beginning of our negotiations.
The complexity lay in the project's organisation. While we were responsible for the housing above, the workshop below remained under the responsibility of the masterplan architect. Our proposal had imagined both parts as a single urban building, with the metallic cladding extending from the housing to the ground, integrating the metro workshop into the life of the street much like the productive spaces historically embedded within Parisian blocks.
That shared vision quickly became contested. The ground floor and the housing were being designed by two different architects with two different architectural languages. What had begun as one continuous architectural idea suddenly became a conversation between independent authors. Materials, proportions and architectural expression all became points of negotiation.
"What had begun as one continuous architectural idea suddenly became a conversation between independent authors. [...] Eventually, we stopped trying to force a complete coherence. Instead, we accepted that the city itself is rarely authored by a single mind."
At first this was deeply frustrating. The entire project had been conceived around the relationship between the building and the street, yet the very portion that touched the street was no longer entirely ours to shape. Eventually, however, we stopped trying to force a complete coherence. Instead, we accepted that the city itself is rarely authored by a single mind.
Looking back, I no longer see this as a failure. The building still establishes a strong presence along the street, while the dialogue between the two architectures reflects the layered reality of contemporary urban development. Today, cities are increasingly built above infrastructure, across overlapping ownerships and through collaborations that are rarely seamless. Perhaps the neighbour is no longer only the building next door, but also the one beneath your feet.
What ultimately emerged was more specific than the original concept. The project remains informed by years of typological research, yet it is equally shaped by the realities of construction, coordination and compromise. The ambiguity between continuity and difference gives the building much of its character.
For me, that is where architecture becomes most interesting. Cities are collective constructions, built through overlapping intentions rather than singular visions. Every project is shaped by clients, engineers, neighbours, planners, existing infrastructures and, sometimes, other architects. Designing urban architecture therefore means embracing negotiation rather than resisting it.
"Designing urban architecture means embracing negotiation rather than resisting it."
Research gave us the tools to understand Paris; the project taught us that understanding a city also means accepting its complexities. In the end, architecture is rarely about preserving an idea intact. It is about allowing that idea to evolve through the conditions, frictions and collaborations that make cities possible.
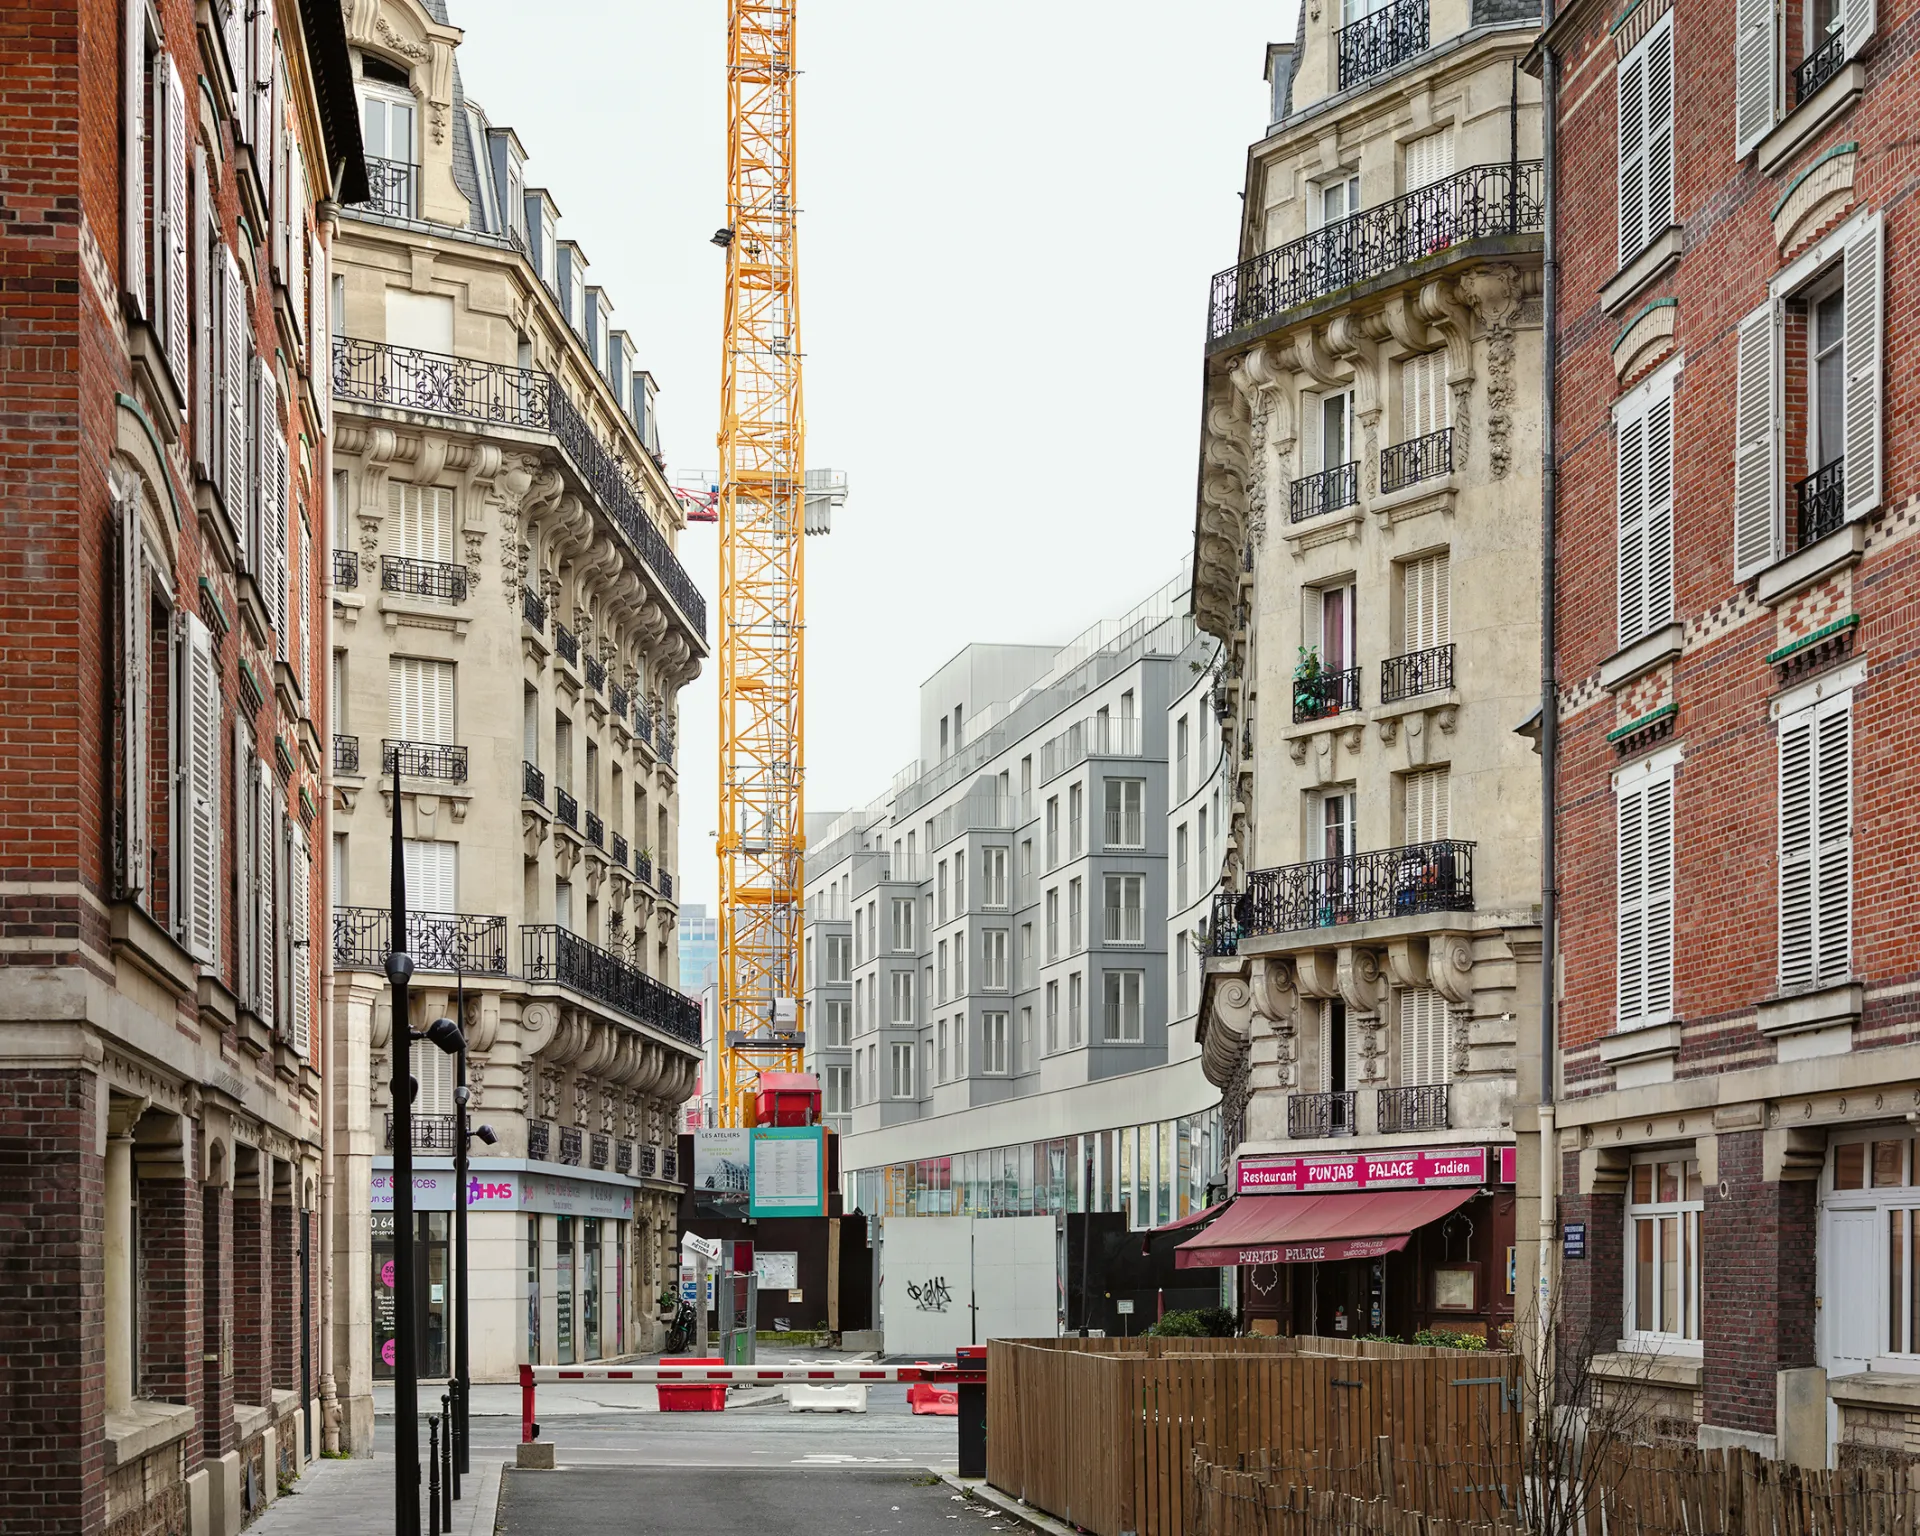
Vaugirard Social Housing, Paris, designed by Christ & Gantenbein. Photograph by Walter Mair.
BIO
Emanuel Christ is a founding partner, together with Christoph Gantenbein, of Christ & Gantenbein — an international practice dedicated to the broad realm of architecture. Operating from Basel since 1998, its built work includes the renovation and expansion of the Swiss National Museum in Zurich and the Kunstmuseum Basel, and the Multifunctional Workspace Building for Roche in Germany. In 2018, Christ was appointed Full Professor of Architecture and Design at ETH Zurich; he has also taught at HGK Basel, Harvard GSD and Oslo School of Architecture and Design, among many more.