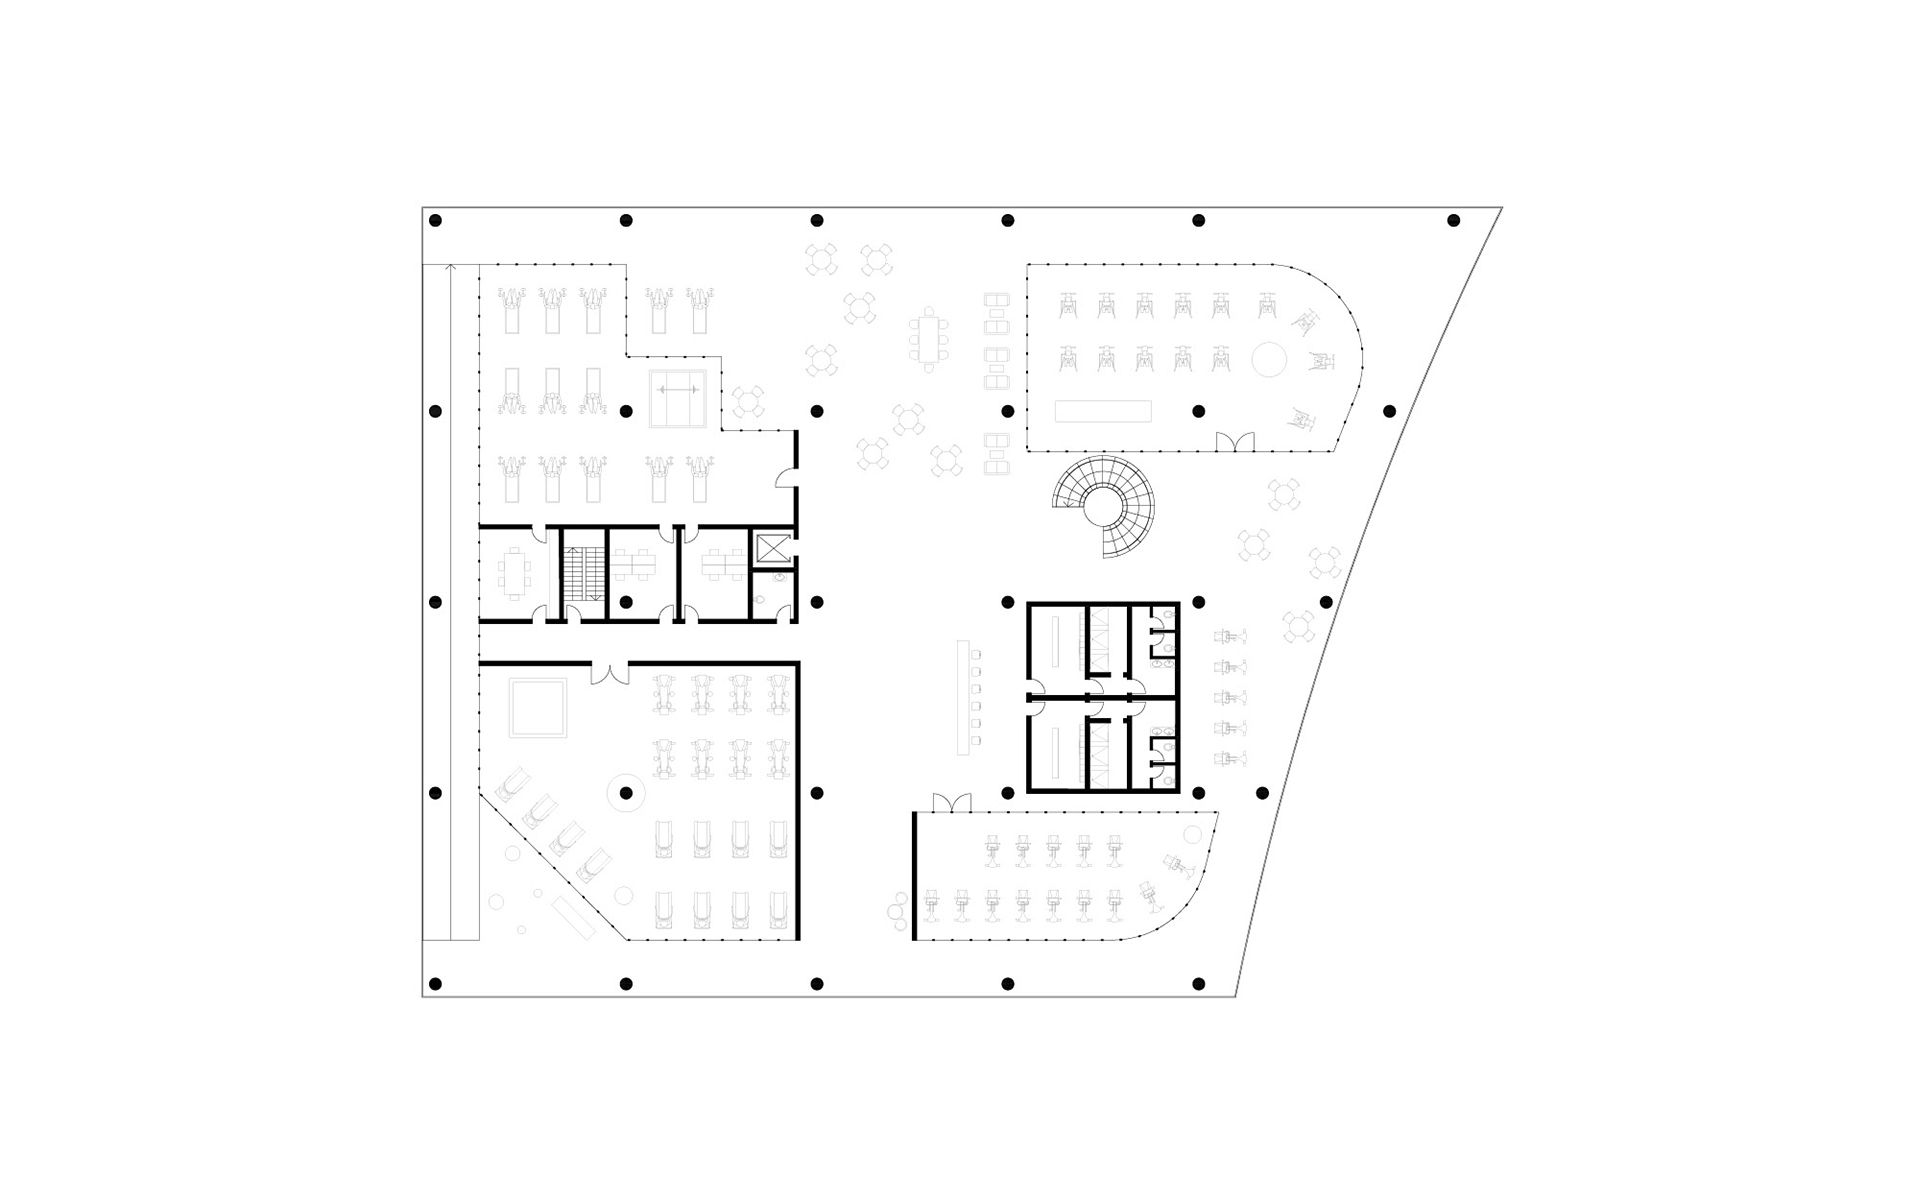
On the contrary to the individualistic exercise habits and spaces that we have conformed to in the 21st century, the project aims to create a public condenser which focuses on forming relationships in the community within an open atmosphere while also connecting to the surrounding landscape. With the introduction of adjustable and varying enclosed volumes, different moments and experiences are designed for the user. The recess on the exterior facade constructs a loggia together with an upstand and a downstand, creating a running track around the perimeter of the structure.
The programme essentially inhabits the architecture freely within the grid and provides different levels of enclosure. Being almost like a vertical city, this gives a choice to move around and engage in activities as one desires as well as the chance of encountering people in that journey. The proposal intends to enhance a social culture of sports while encouraging and allowing natural interactions to take place.
The project was developed at the Royal College of Art.
KOOZ What prompted the project?
PC As the studio explores spatial qualities through an intuitive process and works ‘backwards’ by starting to design without a context or programme, I was able to define the characteristics that I wanted to achieve in the architecture early on in the project. The scheme started to take form in a transparent flexible envelope built within a solid repeating structure while questioning how the contrasts of solidity vs. transparency and repetition vs. flexibility can work together. Following the initial research through these contrasts, sports was introduced to the project as a programme which created a testing ground for these qualities and challenged our current exercise habits through the inhabitation of the structure.
The narrative took inspiration from bathing cultures around the world. Although we think of bathing and exercise as private activities, the public bath has been a vital social institution for centuries before the advent of modern plumbing. The baths played a central role in promoting hygiene and public health but they also served as meeting places where people could relax and socialise, creating a culture that brings people together. The rituals performed in the baths strengthened social relations, contributed to the development of new interactions and ensured the continuity of these relationships. This idea formed the root of the project and was a primary motivation to enhance a social and collective culture of sports.
How can we transform exercise into an experience and create a more collective culture around sports?
KOOZ What questions does the project raise and which does it address?
PC The project essentially questions the individualistic exercise habits and spaces that we have developed and conformed to in the 21st century. Where and how do we exercise — why and what are the limitations? How can we transform exercise into an experience and create a more collective culture around sports? These two main questions also gave me a chance to address some social aspects and look at how we come together in the city or public areas. How and where do interactions occur? How can architecture help initiate encounters between people? Can we use sports culture as a public condenser?
KOOZ How does the design challenge the contemporary sports centre?
PC The design breaks away from defined spaces for each exercise, activity or social area as we have been accustomed to. Rather than an individualistic and confined approach, the resilience of the architecture allows for several activities to take place and cooperate at the same. The project celebrates the merging and engagement of different kinds of sports, gatherings and people.
The social areas are distributed throughout all levels without any boundaries, aiming to initiate interactions between the community at all times. With the introduction of adjustable and varying enclosed volumes, unique moments and experiences are created for the user while also giving them an opportunity to be indoors or outdoors as they aspire. Being almost like a vertical city, the design delivers a choice to move around and engage in activities as one desires as well as the chance of encountering people in that journey.
KOOZ How and to what extent has the current pandemic informed and altered the way we come together in public venues?
PC The pandemic essentially affected how and where we come together in public venues as well as our interactions with each other. We started to use exterior spaces more often which have been allowing us to meet more freely and in larger groups. This also led us to strengthen our relationship with nature. Being outdoors has become an important part of our lives and we started to dedicate more time for it. On the other hand, with indoor venues many more restrictions have been in place with social distancing, limits on number of people and bookings. In a way this pushed us towards more of a planned life style, substantially reducing the spontaneity and the encounters we used to experience day to day.
KOOZ What have been the implications of this on the sports centre? How does the project respond to these newly established behavioural patterns?
PC As a considerable amount of sports centres are indoor venues, they have been closed for a long time due to the pandemic. Even though we are starting to see them up and running again, there is still a hesitation in some of us. It is also important to recognise that during the lockdowns when we didn’t have access to any sports venues, we were still able to find other ways and different spaces to exercise. This also made me question the effectiveness and evolution of a typical sports centre. Therefore, the project responds to our newly established patterns both architecturally and socially.
The programme essentially inhabits the architecture freely within the grid and provides different levels of enclosure while aiming to break the distinct boundary between indoors and outdoors. The design allows users to start their journey to exercise from the street level by utilising the ground floor externally as an extension to the urban network. The recess on the exterior facade constructs a loggia, creating a running track around the perimeter of the structure which also connects to the landscape. The rooftop accommodates a multi-purpose court as well as social areas that can be adapted to different engagements taking place. The project sets an infrastructure in the city and allows people to benefit from it as a hub, where indoors and outdoors meet.
Overall, the proposal aims to create a public condenser which focuses on forming relationships in the community and enhance a social culture of sports within an open atmosphere while also uniting with the surrounding landscape.