KOOZ Thank you for sharing your project with us. What prompted Between the Seawall and the Festival, and how does it address the altered relationships between the village, the sea, and the land after the 2011 tsunami?
CHISEI YE Between the Seawall and the Festival emerged from investigations across communities in Japan that are reinventing their ways of life as modern infrastructural systems increasingly fail to deliver basic security or sustenance. I became interested in the ways Japanese coastal towns dealt with recovery after the 2011 Tōhoku Earthquake and tsunami. I came across an ethnographic report documenting how some villagers began to reintroduce ancient festival performances as a way to cope with the immense psychological distress caused by the disaster. This prompted me to examine the juxtaposition of grassroots recovery methods against massive state-sponsored infrastructure construction.
KOOZ How does the project reinterpret the large-scale infrastructures built after the disaster, transforming them into spaces for communal life and ritual practices?
CY The Japanese state built extensive seawalls along the coast as a means of future tsunami defence. Between the Seawall and the Festival recognises infrastructural systems such as seawalls and land terraforming as important defensive apparatuses against disasters. However, it is also crucial to observe that, while these infrastructures address one form of security through a Western modernist engineering logic, they simultaneously dispossess other ways of knowing, such as visual and ritual access to the sea.
"while these infrastructures address one form of security through a Western modernist engineering logic, they simultaneously dispossess other ways of knowing, such as visual and ritual access to the sea."
The project does not treat these large-scale infrastructures as a passive backdrop to the town fabric. Instead, it explores ways of hybridising these technocratic apparatuses with the daily lives of residents. This is where my investigations into festival-oriented disaster recovery offered insight into how such infrastructures might be appropriated.
KOOZ What cultural traditions, rituals, and spatial practices—such as the Lion Dance festival—informed the design of the proposed interventions?
CY The implicit and ritualistic ways in which the villagers of Hadenya coped with the disaster became the underpinning of the project. The proposal revolves around the festival route through the town. Traditionally, the procession begins on the eastern edge of the village, weaves through every household, and ends at the western border. However, after the tsunami, reconstructed housing was relocated into two clusters on either side of the town, severely disrupting the continuity of the festival journey.
The proposed interventions are strategically placed to reintroduce the rhythm of the procession into the town fabric. The festival route interweaves with the infrastructural system, forming a syncretic morphology that enriches the spatial and social fabric of the town.
KOOZ What design principles guided the use of lightweight timber structures in contrast to the existing heavy concrete infrastructures?
CY After the tsunami, villagers observed something striking: while many modern sea-defence systems failed, numerous ancient Japanese shrines survived. This suggests alternative forms of resilience rooted in ancestral memory and ecological sensitivity. I questioned whether these physical manifestations of ritual continuity could be tectonically embedded into the proposal.
"while many modern sea-defence systems failed, numerous ancient Japanese shrines survived. This suggests alternative forms of resilience rooted in ancestral memory and ecological sensitivity."
By blending the heavy, Western infrastructural morphology of concrete seawalls with the lightweight, craft-oriented construction techniques of ancient shrines, the resulting spatial interventions form a syncretic language—bridging the strange and the familiar, the light and the heavy.
KOOZ How do the proposed structures balance permanence and flexibility, allowing for everyday use, ceremonial activities, and potential adaptation over time?
CY The proposed structures challenge the Western notion of permanence in the built environment by fostering a spectrum of lifespans. The performance stage attached to the seawall, made of lightweight timber, is designed to be washed away in a future tsunami. Meanwhile, the gymnasium-shelter is intended to last longer. It is strategically positioned on an artificial mound in front of the ancient shrine—high enough to evade tsunami waves, yet low enough not to obstruct views from the shrine.
The shrine remains the highest point in the village, continuing to signal a place of safety, as it has for centuries. The tectonic details of the proposal, inspired by the shrine, are applied consistently across the structures. These details act as mnemonic devices, embedding ancestral memory within the infrastructures.
KOOZ What broader lessons does the project offer about hybridising infrastructure with local culture, and about the role of architecture in post-disaster reconstruction?
CY Between the Seawall and the Festival offers a glimpse of a future in which environmental vulnerability and cultural sensitivity become central design principles in a world confronting accelerating socio-ecological crises. The project neither rejects emerging technologies nor romanticises traditional ways of life. Instead, it demonstrates how we might cultivate an expanded mode of thinking that is capable of holding multiple ways of perceiving, relating, building, and living.
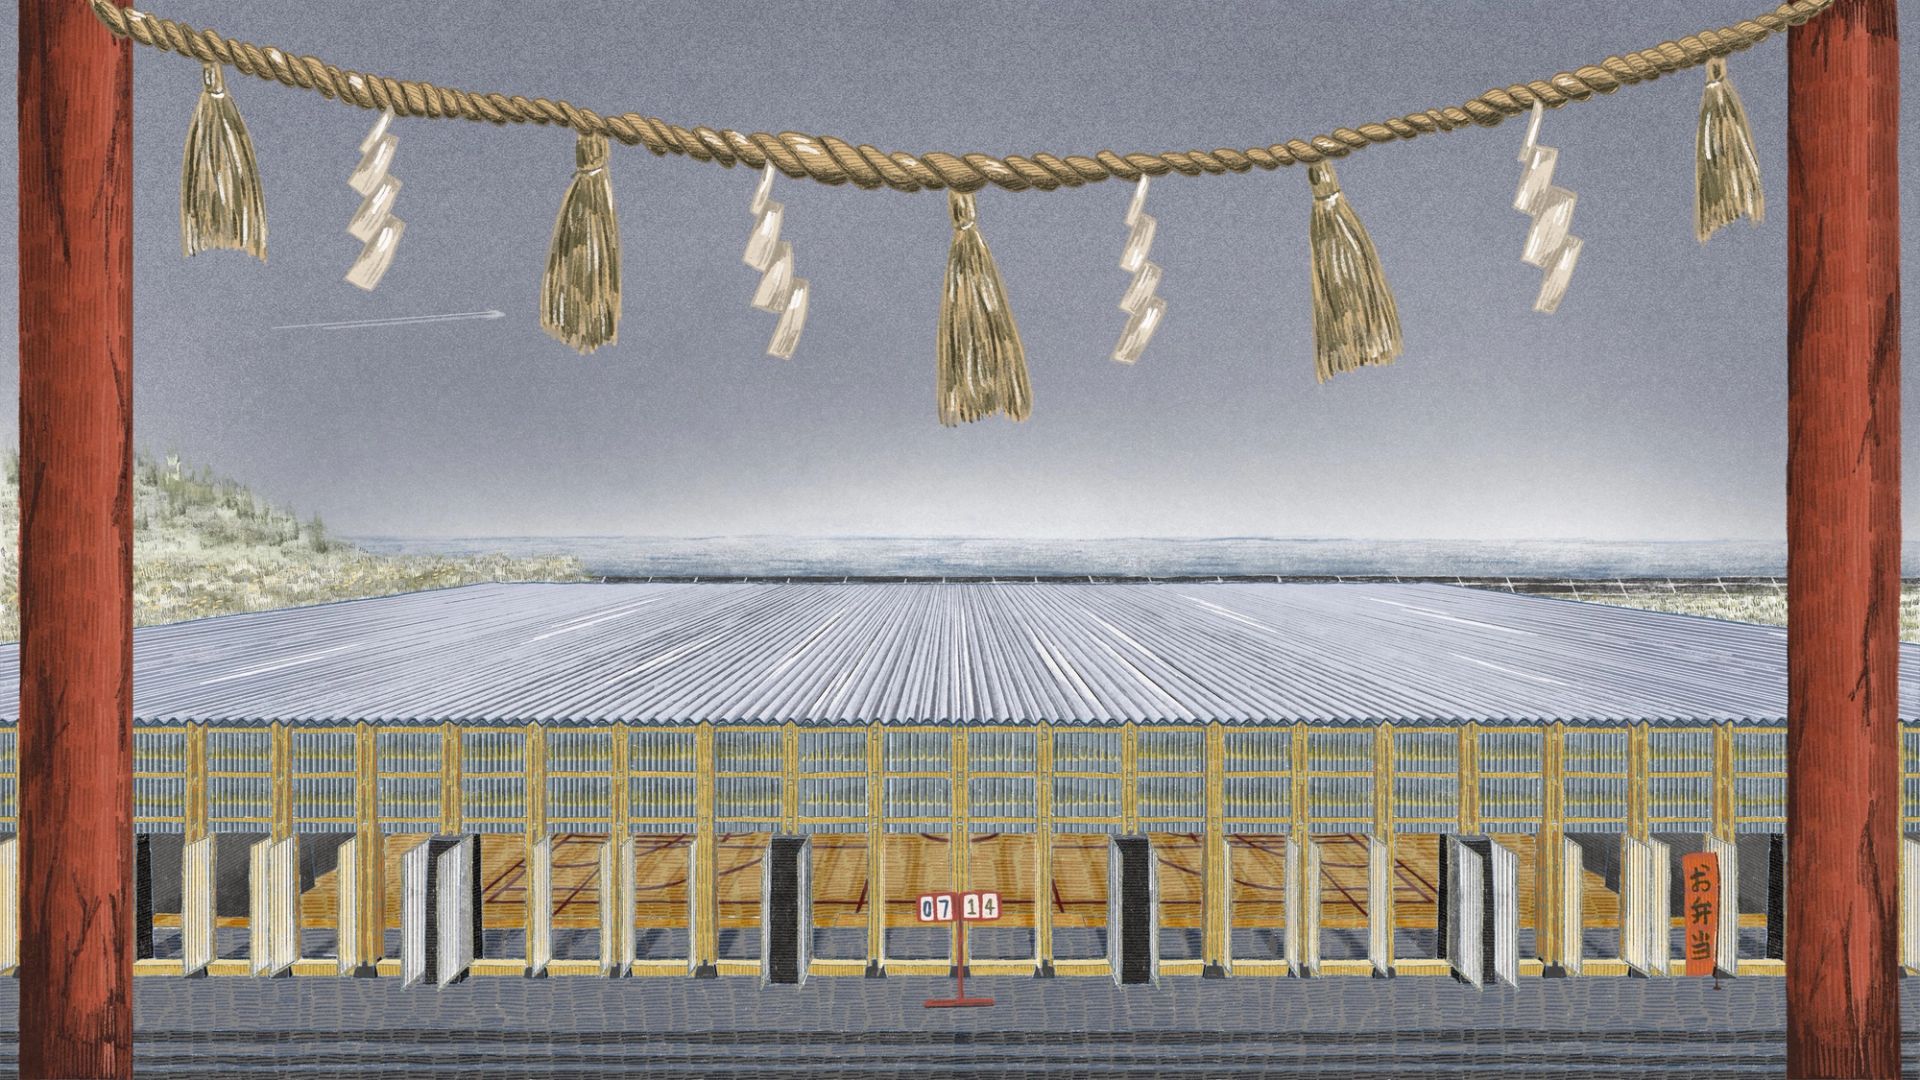
An image showing the view from the ancient shrine to the sea. The positioning and the materiality of the proposed gymnasium-shelter blends the sea and the sky, purposefully obscuring the seawall in between them. The visual connection between the ceremonial and the natural is re-established.
BIO
Chisei Ye is an architectural designer, illustrator and associate at PLP Architecture in London. He graduated from the Architectural Association, where he researched how local festivals impact community rebuilding and therapy in rural Japan, and in 2025 he was part of the seventh cohort of New Architecture Writers.