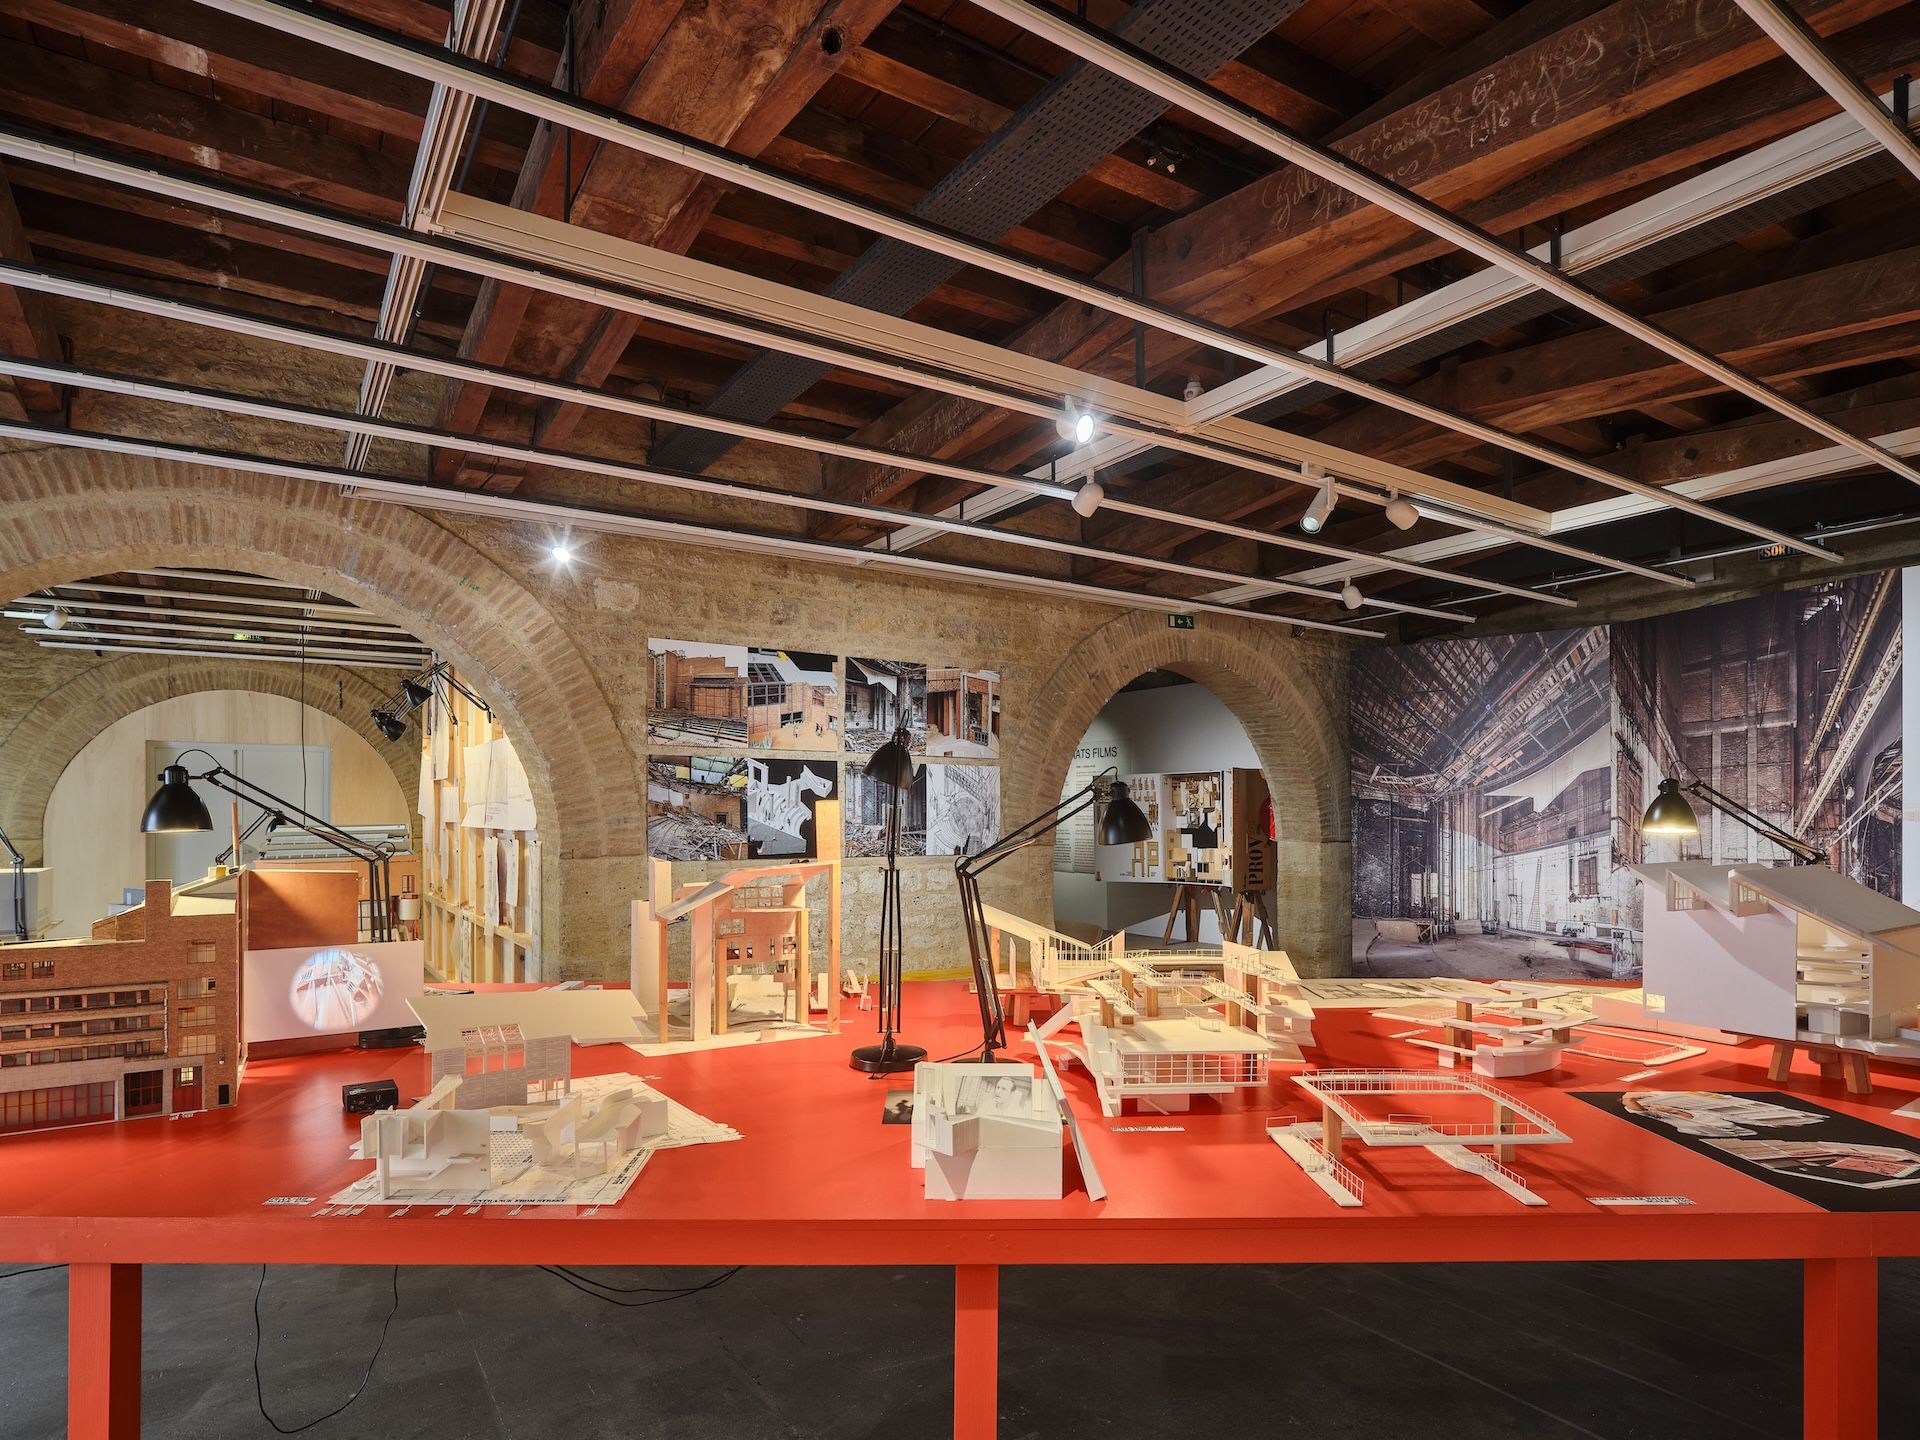
BETA does not separate architectural discourse from the material, social and political conditions in which architecture is produced. Rather than treating Timișoara as a backdrop for an exhibition, BETA enters its buildings, opens them to public use and asks what architecture can do from within the realities of a specific place. It is fitting, then, that this year’s questions, under the curatorship of Andreas Kofler and Tudor Vlăsceanu, should be pursued In practice — as opposed to ‘in theory’: a title that commits the biennale to being judged by what it leaves behind. Practice exposes architecture as a discipline shaped by entanglement and struggle, implicated in the climate crisis, dependent upon extractive systems and continually negotiated through questions of ownership, regulation and access.
"Practice exposes architecture as a discipline shaped by entanglement and struggle, implicated in the climate crisis, dependent upon extractive systems and continually negotiated through questions of ownership, regulation and access."
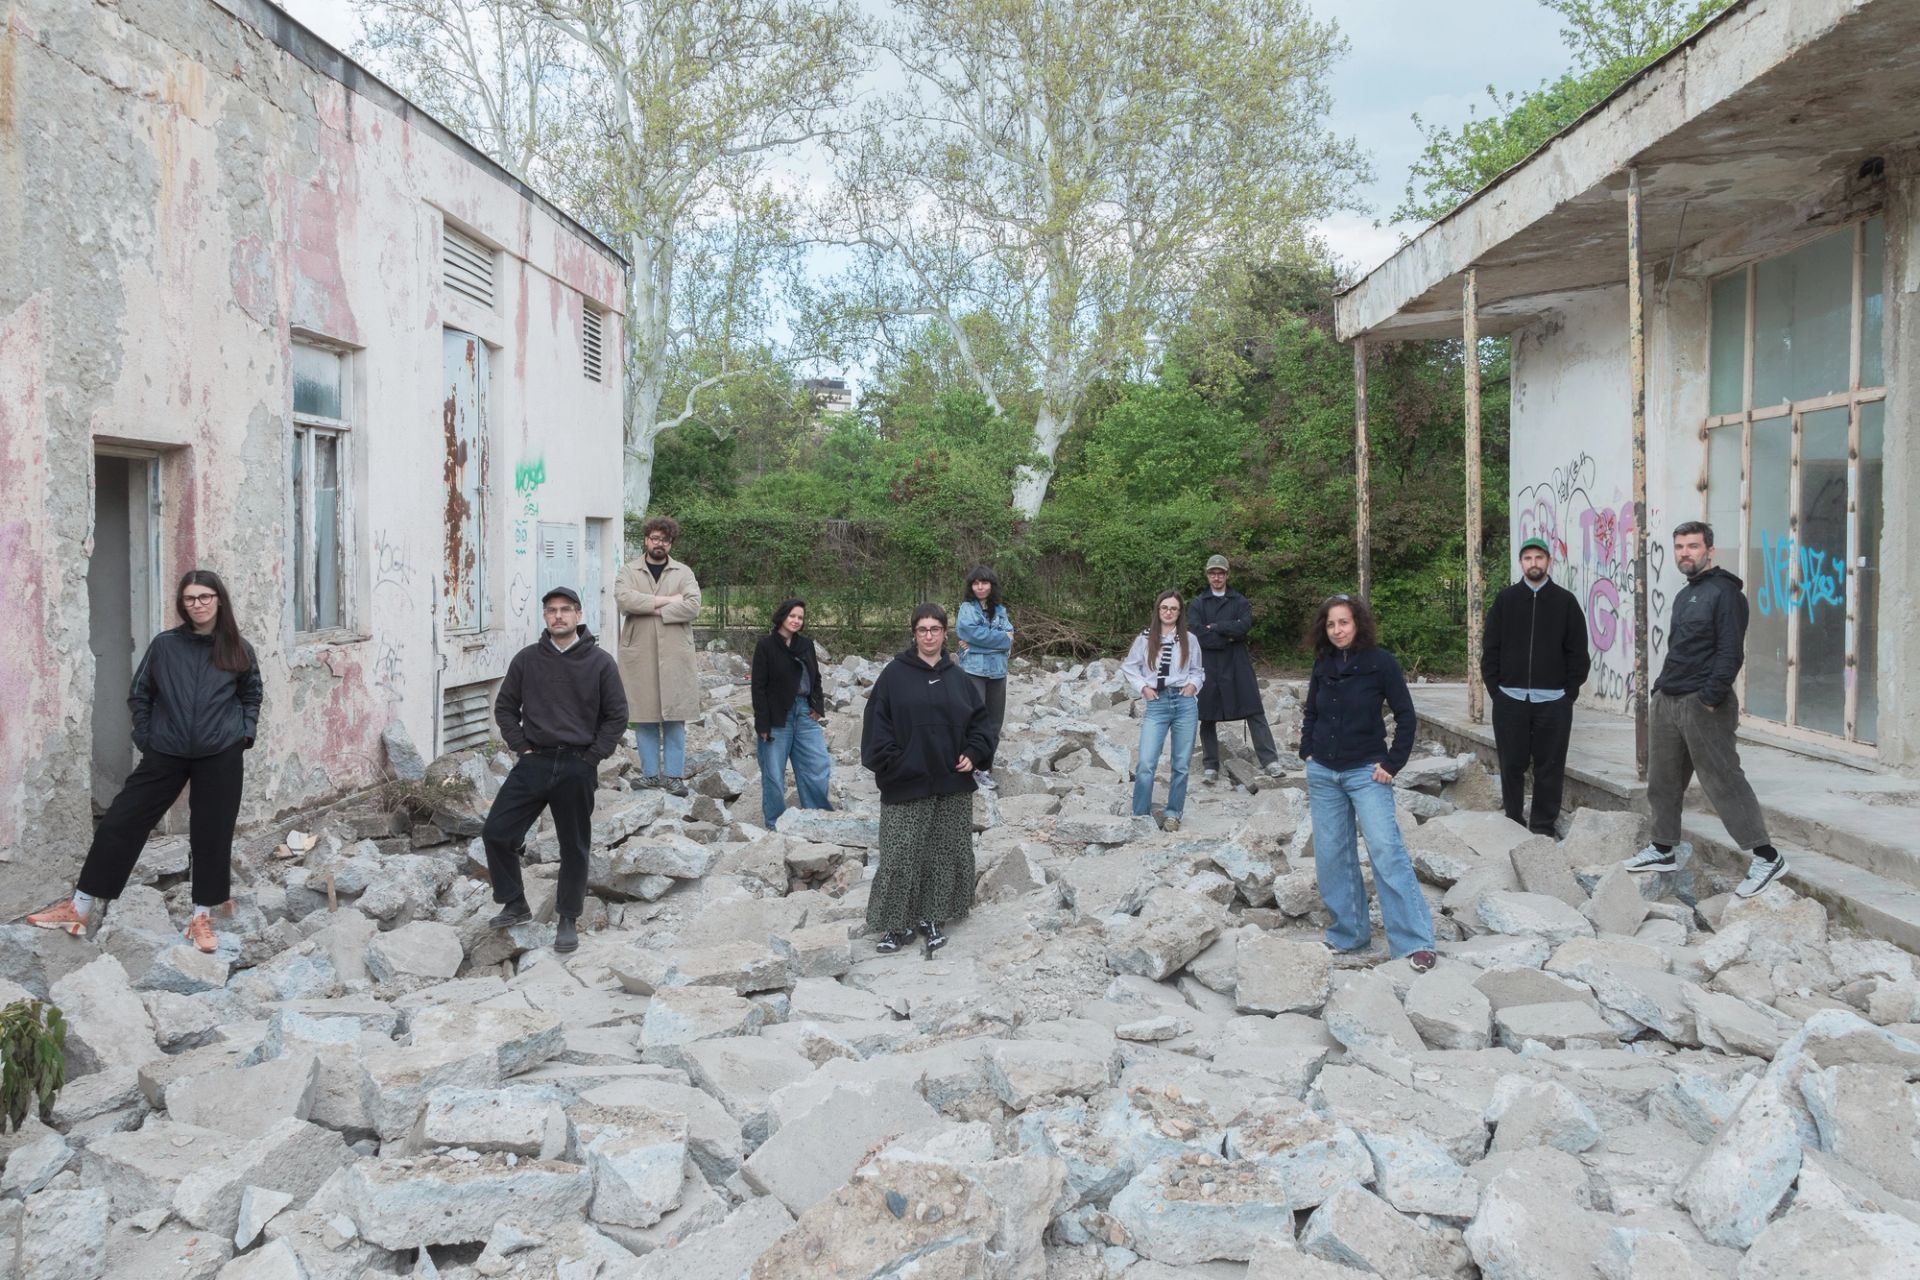
The former “Ion Mincu” Technical High School is not simply the container for the exhibition but its material and civic premise. Positioned along the western edge of the Botanical Park, the building has stood empty for roughly a decade. Its damaged windows, redundant spaces and unresolved future are not disguised; they are the conditions through which the biennale thinks. Across the work of more than sixty participants, architects and artists repair windows, connect rooms, recover discarded materials and redirect rainwater. The exhibition offers no singular vision. It tests what repair and reuse might mean at full scale, under real material and economic constraints, and its provisional status allows ideas to be tried before their consequences are fully known — including ideas too radical to propose as permanent.
Yet this provisional freedom does not remove responsibility. It asks which experiments might support the building’s future, which should remain temporary and what architecture should leave behind once the exhibition has gone. These are not rhetorical questions. The school is publicly owned, and will be operated by a board representing both the city and the private foundation that has funded its reactivation. What BETA leaves behind is therefore not only a set of built experiments but a body of evidence – and a question of who is entitled to use it.
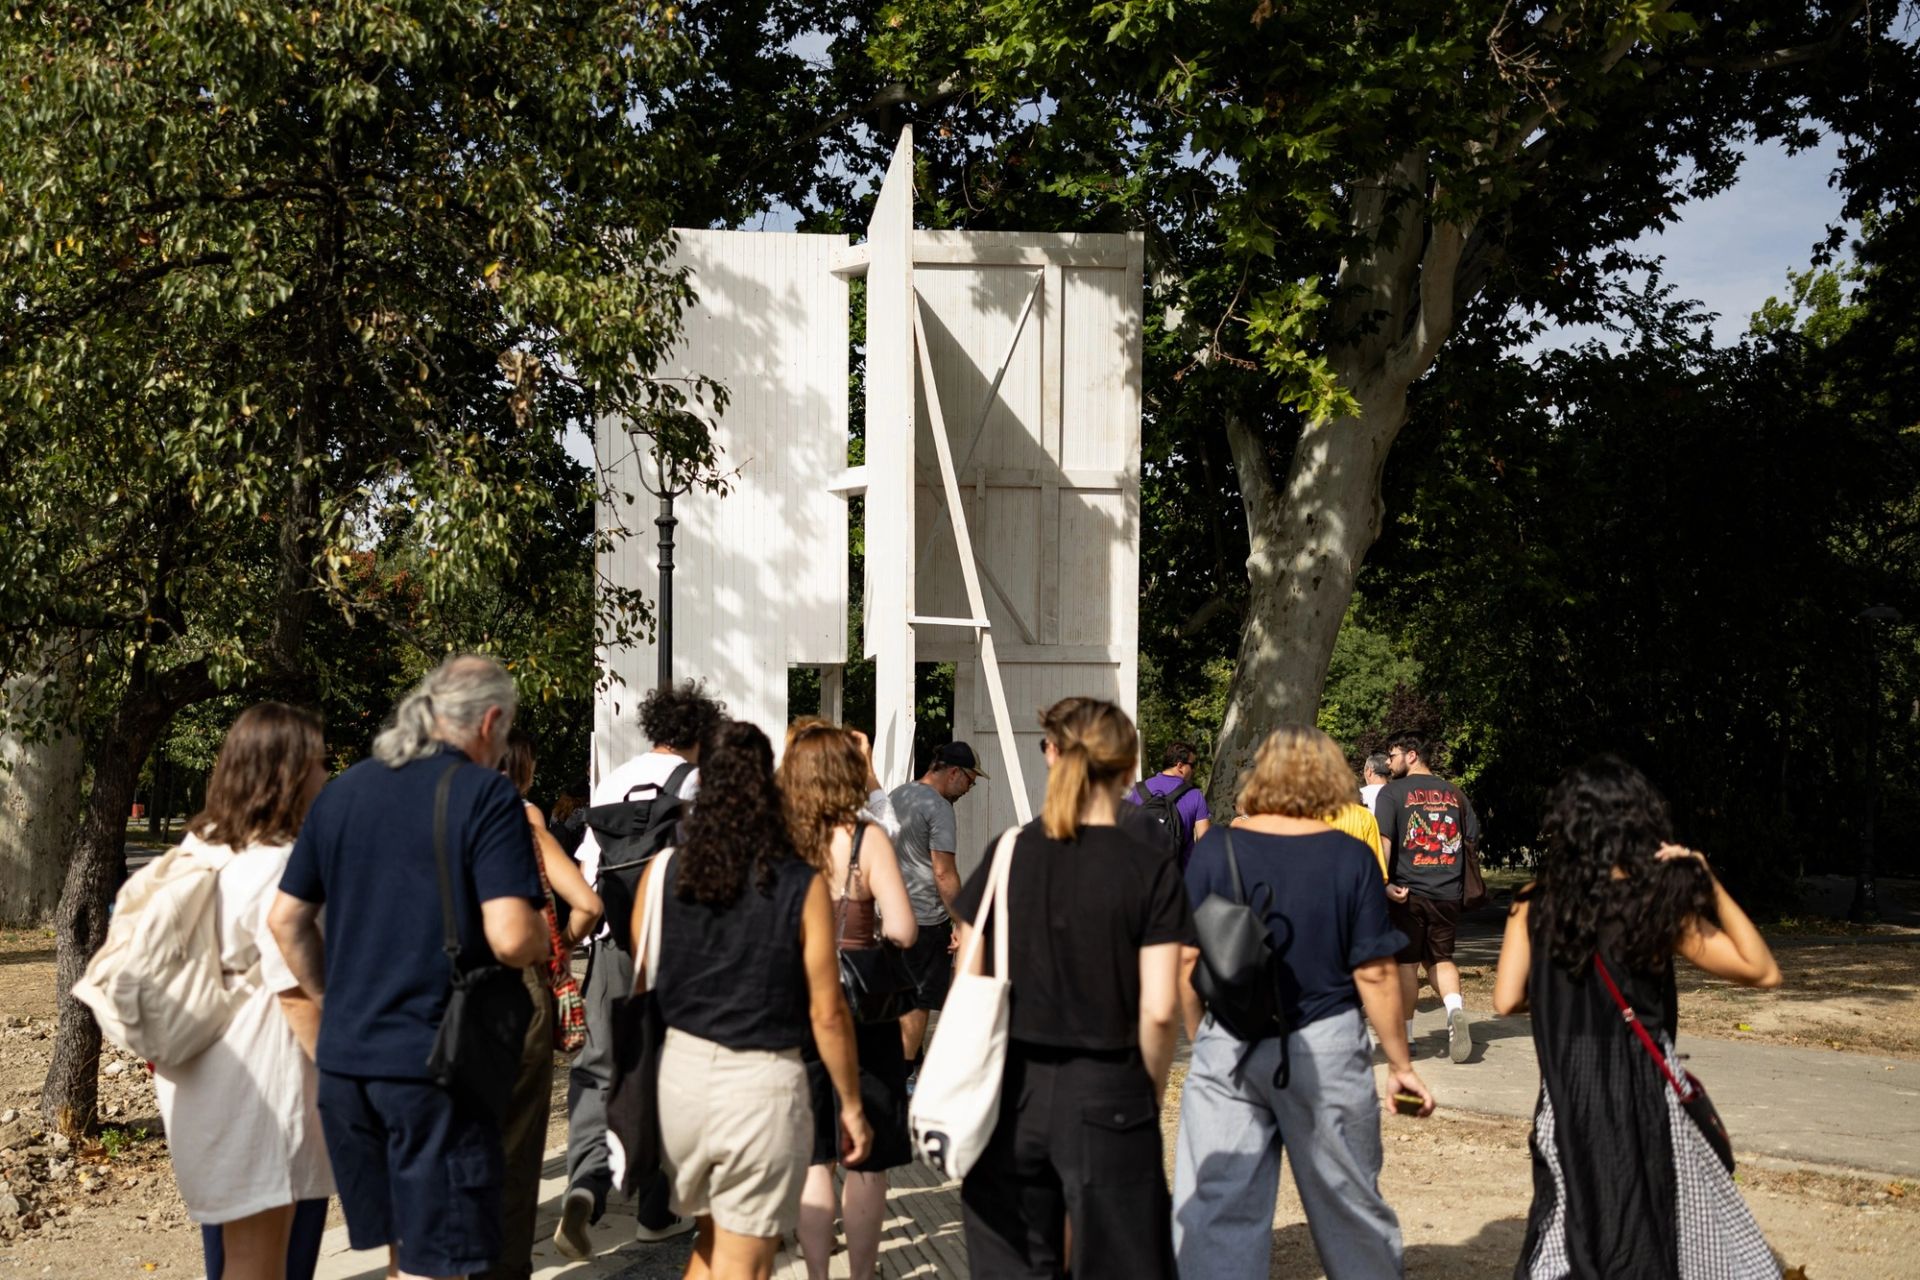
The clearest proposition to emerge is one of porosity. Approached only from a dead-end street, the school turned its back on the garden it adjoins, and a high metal fence held the two apart. BETA begins by loosening this boundary. Sections of the fence have been removed and the material recast as seating, so that what once excluded now offers a place to sit. New paths, gates and openings bring previously isolated spaces into relation. Nuno Melo Sousa’s A Poartă to the Biennial marks this altered threshold with a simple timber structure that functions both as a door to the biennale and a gate to the garden. Requiring no buried foundations, it is held in place by the weight of its benches; gathering is not simply accommodated by the architecture but becomes part of what sustains it.
Within the school, MBL’s A Collection of Openings, Alt.Corp.’s Cut Class and KOSMOS’s Thresholds (as) Transitions use acts of subtraction to connect previously separated spaces and establish new passages towards the park. Cutting here recalls Gordon Matta-Clark, though the comparison works in both directions: where his incisions were unsanctioned acts against property in buildings awaiting demolition, these are commissioned, insured and productive of value in a building being prepared for reuse. The cut has been domesticated. That is less a failure than evidence of how quickly a critical operation becomes a method — and it is worth naming, because the vocabulary this biennale speaks so fluently, of porosity and care and repair and unlearning, is by now the common tongue of the form. Yet these openings are not treated as final resolutions. KOSMOS treats adaptation as an ongoing process through which the building might absorb changing uses without continually demanding new material and energy. Fragments removed from its walls are gathered within wire-mesh cages and reassembled as a continuous table extending across the newly connected rooms. Demolition and construction are folded into the same gesture: what is taken away to produce an opening returns as an infrastructure for gathering.
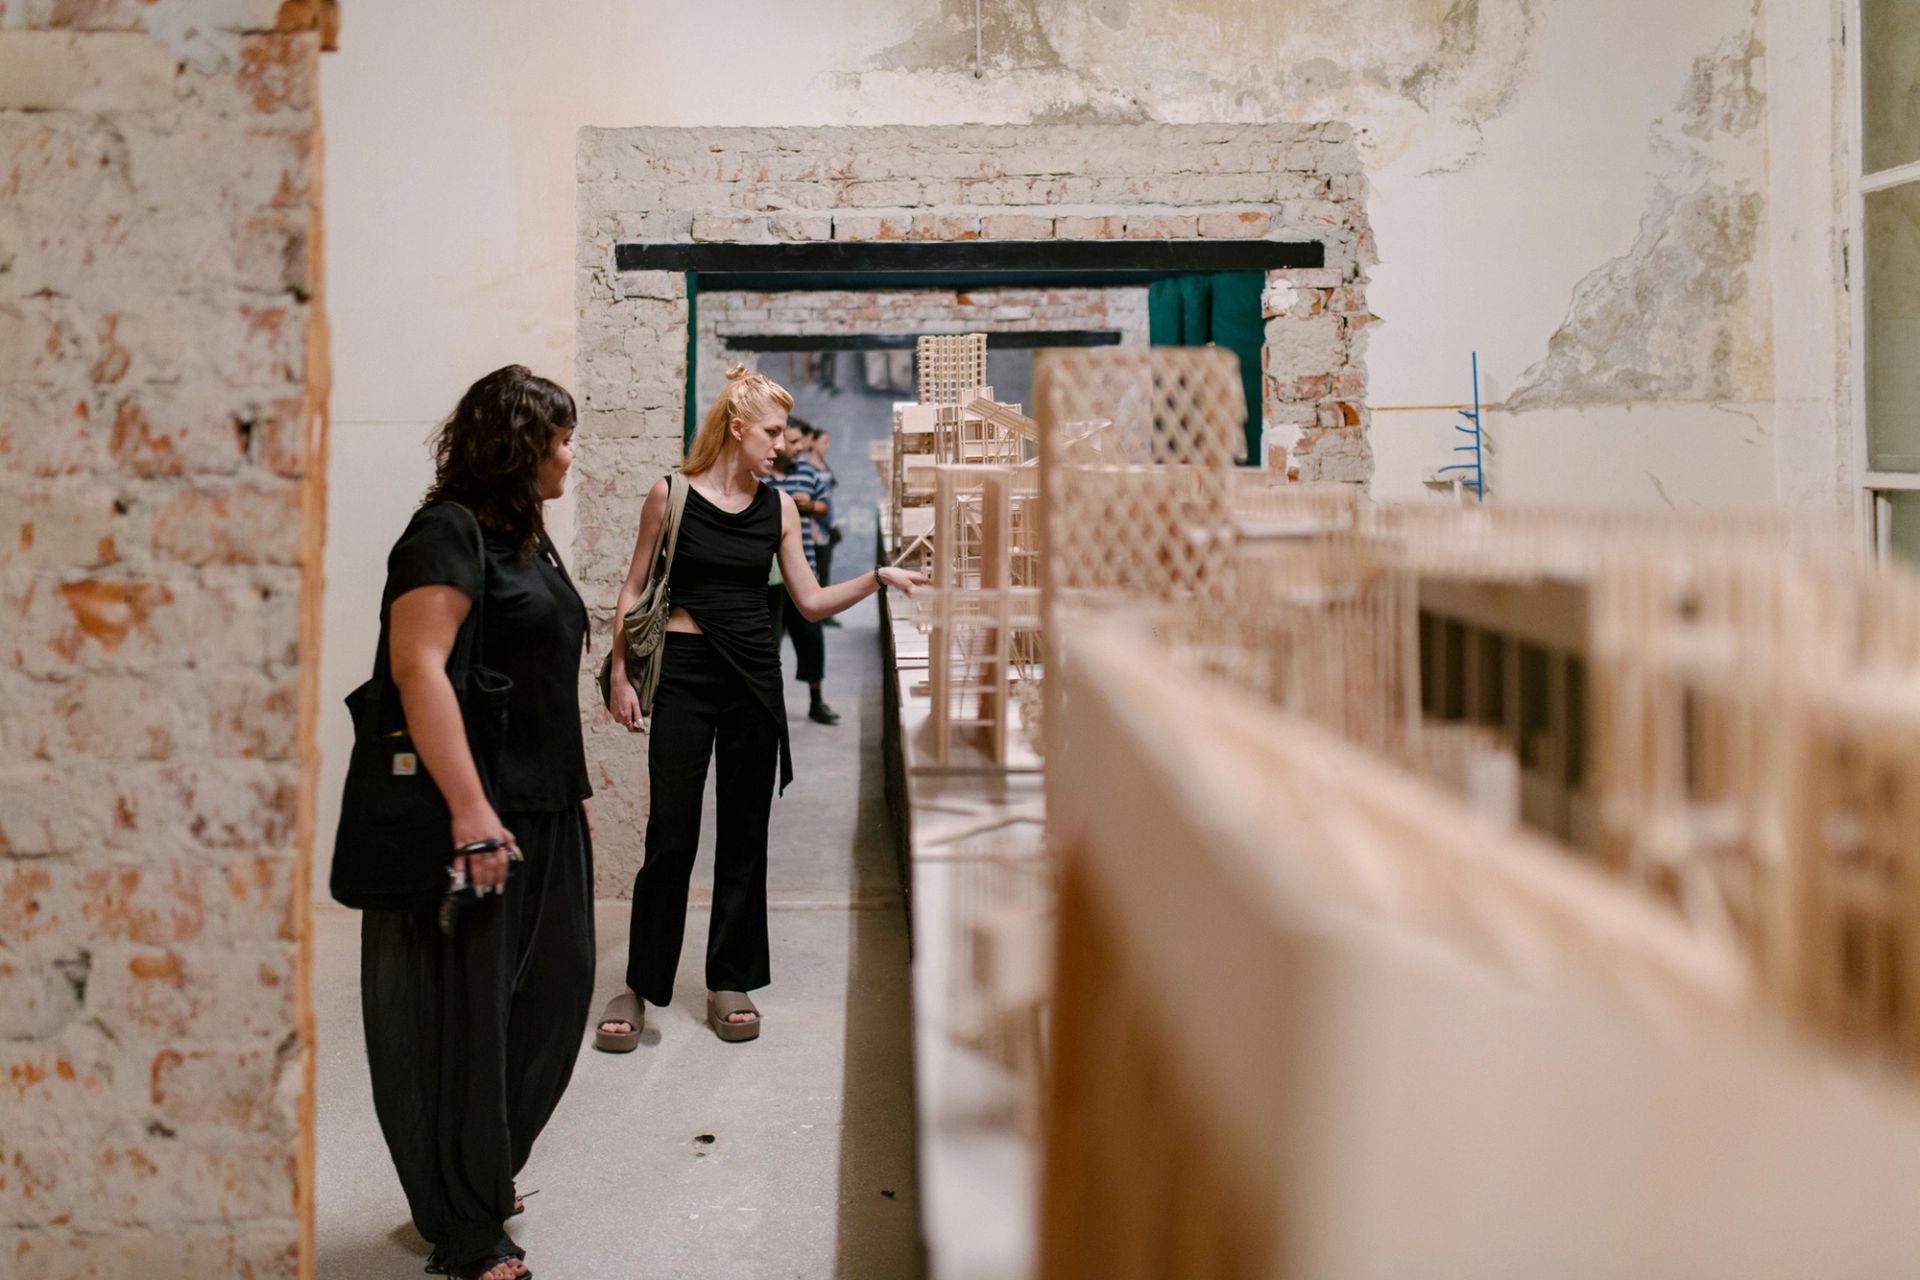
"Demolition and construction are folded into the same gesture: what is taken away to produce an opening returns as an infrastructure for gathering."
Against these more radical incisions, Window Schedule: Sliding Crown by Lindsey Krug, Radu Remus Macovei and Edward Wang begins with the ordinary task of repairing a broken window – the work that curator Kofler has called the real heroism of this edition. Existing frames and familiar mechanisms are retained and recombined to support new uses. Placed beside the cuts, the project reveals care and subtraction as complementary operations. One creates possibility by removing; the other by attending closely to what remains. Repair is not a return to a previous condition but a means of allowing the building to behave differently. This attention extends beyond the building envelope. In Loredana Gaiță’s Water at Work, rainwater collected from the roof is redirected towards the courtyard and garden. Instead of evacuating water as efficiently and invisibly as possible, the project slows its passage and makes it perceptible as a shared resource circulating between architecture, soil and vegetation.
The flow leads towards another infrastructure that architecture prefers to keep out of sight. Lucie Chalot and João Prates Ruivo’s Let’s Talk About Shit: Toilet Break turns to sanitation, connecting bodily metabolism to systems of labour, regulation and surveillance. Here, even a bathroom break cannot be assumed to be solitary or private. What is hidden behind walls and beneath floors is brought into plain sight, exposing sanitation not simply as a technical network but as an architecture of rights, determining who may withdraw, when a body is permitted to pause and whether that pause can remain unobserved. It is a question worth turning back on the exhibition that houses it. More than sixty participants have built at one-to-one scale in this building over a summer, and the curators describe, admiringly, how readily they set authorship aside. While the open call made provision for participants’ fees and expenses, material demands sometimes absorbed what had been set aside for remuneration. Collective authorship and unremunerated labour can look identical from the outside; a biennale that makes the regulation of working bodies visible invites the question of how its own were held. Read together, these projects broaden care beyond the repair of visible surfaces. A broken window, a flow of rainwater and a concealed pipe become points of entry into wider questions of resources, bodies and power.
"Collective authorship and unremunerated labour can look identical from the outside; a biennale that makes the regulation of working bodies visible invites the question of how its own were held."
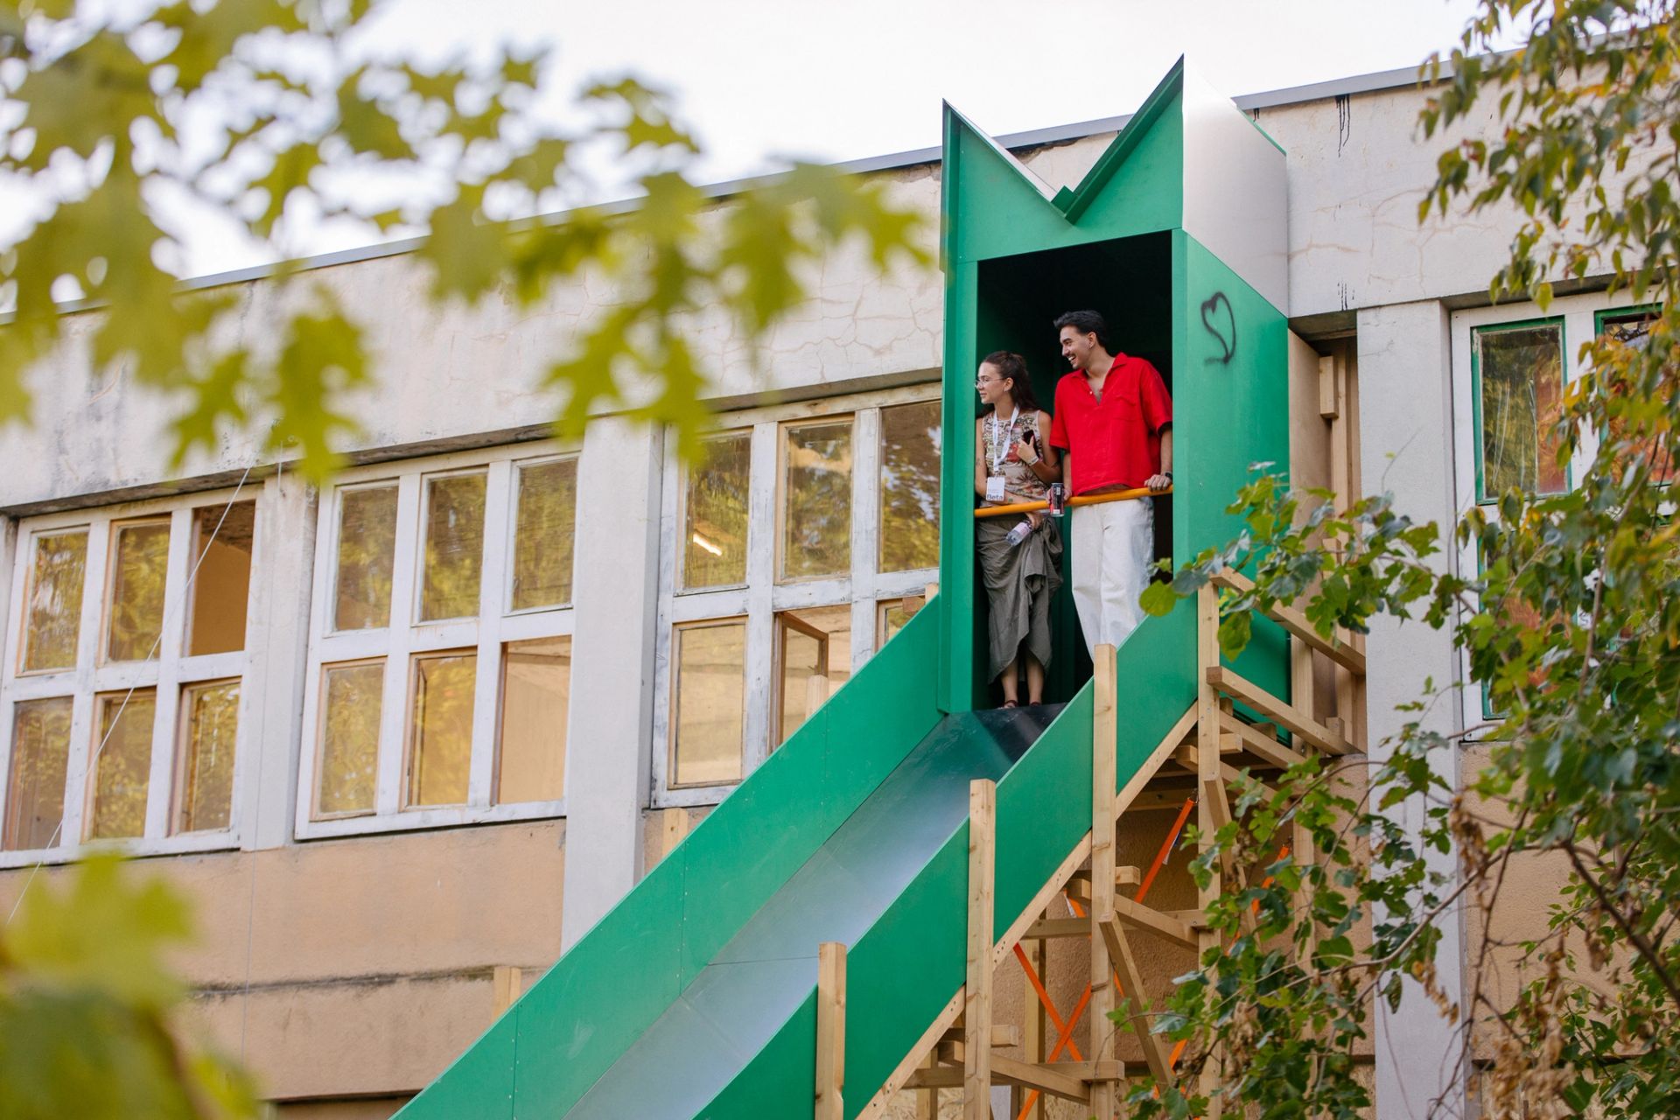
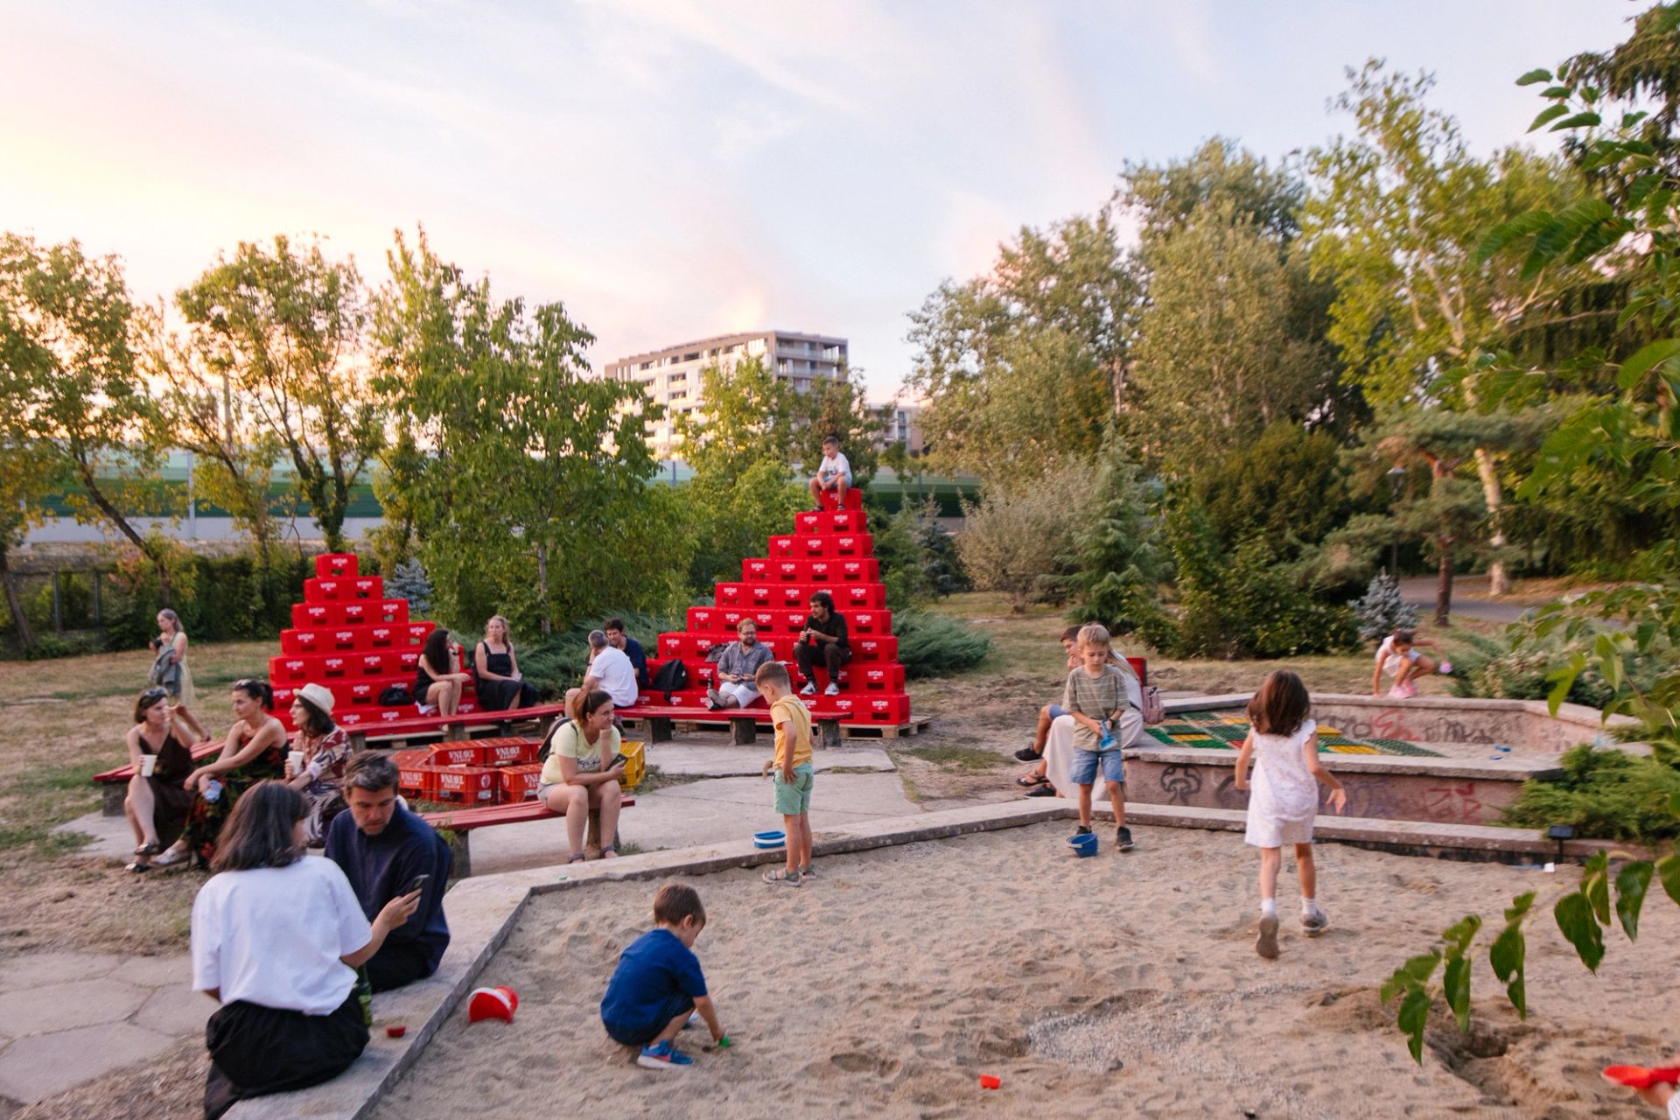
Porosity is produced not only through openings and flows but through occupation, and play does much of that work. BASE’s The Great Escape converts the passage between school and garden into a slide, so that children move through the building rather than enter or observe it. In the Botanical Park, Petra Pfaff and Ana Dincă’s Hexagonal Playground recovers two disused fountain basins: one filled with sand, the other accommodating performances and seating. At the opening presentation, one of the authors described how quickly children found the sand. Children will reliably find sand almost immediately — yet their spontaneous occupation became the project’s most persuasive test: a minimal material addition was enough to return an obsolete structure to use. In both interventions, play operates as a method of reuse and a connective force, moving children and families between park and school while loosening the distinction between exhibition space and public space. The architecture is completed by bodies inventing games its authors could not anticipate. Use is not the final stage of the work but part of its production.
Within a former school, this invitation to behave otherwise raises questions about learning and, more pointedly, unlearning. Mihaela Bâcu and Hermitage’s Unlearning Square dismantles the hierarchy of the conventional classroom by bringing the blackboard down from the wall and laying it horizontally on the floor. It no longer speaks from the front of the room; it becomes a shared surface for drawing and meeting, on which knowledge emerges through encounter rather than being delivered from one authority to a passive audience. Diana Giurea, Ovidiu Micșa and Centrul Cultural PLAI’s The Other Classroom carries learning beyond these walls, reconfiguring metal frames recovered from discarded classroom chairs as outdoor furniture. An object designed to hold an individual body in a fixed position becomes an infrastructure for collective exchange. One project transforms the classroom from within; the other allows the school to disperse into its corridors and garden.
This redistribution of authority offers a way of understanding the biennale itself. Across the six weeks of Office in Residence, pairs of local and international teams occupy the building a week at a time, each addressing one aspect of it — thermal comfort, the façade — before handing over on a Friday to the next. Knowledge accumulates without resolving into a single architectural authorship or predetermined solution. Visitors can watch it happen: the models, the mock-ups, the disagreements. The biennale thus becomes a collective feasibility study, in which learning occurs by inhabiting the building and encountering the consequences of testing it. Unlearning means relinquishing the fiction that one architect, one programme or one finished drawing can determine its future. The question shifts from what the building should become to what it might support, and who should participate in deciding.
"Unlearning means relinquishing the fiction that one architect, one programme or one finished drawing can determine its future. The question shifts from what the building should become to what it might support, and who should participate in deciding."
That question has an institutional answer as well as a philosophical one. A feasibility study is commissioned by someone, and its findings belong to someone. This one is being produced, largely without fee, by the profession it also sets out to advocate for, on behalf of a building whose future governance — a board representing the city and a private foundation — has not yet been put to the public it will serve. The Bouwmeester Maître Architecte team from Brussels closes the residency and helps package the recommendations. Whether those recommendations become a competition brief, a renovation contract or an archive is the one thing the biennale cannot decide for itself. It is also one measure by which it could be judged.
This negotiation between structure and indeterminacy is distilled in Rareș David’s X, Y, Z. The installation traces the Cartesian axes already embedded within the former crafts classroom, presenting the grid as both an instrument of order and a framework through which irregularities become perceptible. A door frame and a non-structural column appear as what Andreas Kofler has called the “accidents” in the grid, and it is precisely these deviations that allow the room to be read differently. His argument is that the school’s very genericness is what makes it adaptable: a grid is boring until you find its exceptions. Here, the grid is neither rejected nor obeyed absolutely; it becomes a malleable structure through which transformation can occur.
The argument resonates in Timișoara, a city constructed and reconstructed upon earlier versions of itself. The apparent clarity of its Habsburg plan sits over older Ottoman and medieval geometries, and over a hydrology that has been repeatedly redirected. It also sits over a demography that was not adapted but removed: the German, Hungarian, Serbian, Jewish and Roma communities that made the city were reduced by the Holocaust, by post-war expulsion and by decades of state-sponsored emigration. The city endures not through stasis but through continual acts of adaptation, occupation and reinterpretation — though adaptation is the generous word, and it is worth being precise about what was adapted and what was destroyed.
"The city endures not through stasis but through continual acts of adaptation, occupation and reinterpretation — though adaptation is the generous word, and it is worth being precise about what was adapted and what was destroyed."
The same might be said of the former school. Its future remains unresolved. Curator Tomas Vlăsceanu has said that if the project is never finished, if the space is always challenged and adapted, that would be an immense success. This is a generous formulation and an unfalsifiable one: it absolves stagnation as readily as it celebrates vitality. The interventions will remain in a structure whose operating terms have not been published, and whose strongest argument for survival is not heritage but the grey energy already inside it.
It is always a pleasure to return to BETA, not least because each edition seems willing to reopen questions raised by the last. If Oana Stănescu’s 2024 exhibition, cover me softly, embraced creative entanglement across disciplines while questioning novelty and individual authorship, In practice tests how collective intelligence might operate within the material, economic and civic constraints of an existing building.
Permanence cannot mean holding architecture in a fixed condition, nor does preservation depend solely upon protecting its fabric. Buildings acquire a second life by being inhabited, appropriated and made socially useful again, and BETA has done more than most biennales to show it: a fence dismantled, windows repaired, water made visible, a slide where a corridor was. What it cannot do alone is secure the conditions under which any of that continues. Porosity is not, by itself, a guarantee. The most useful form of preservation here would be an obligation – that the recommendations produced inside this building are published, and that whoever inherits it is required to answer them.
BIO
Federica Zambeletti is the founder and managing director of KoozArch. She is an architect, researcher and digital curator whose interests lie at the intersection between art, architecture and regenerative practices. In 2015 Federica founded KoozArch with the ambition of creating a space where to research, explore and discuss architecture beyond the limits of its built form. Federica is an Architectural Association School of Architecture in London alumni.